
Hangbo Alloy Group
Shanghai · Est. 2012
The forge ratio decides whether an as-cast ingot becomes a sound, fine-grained forging or a bar with weak centre and directional properties. Learn how to specify the reduction, verify grain flow, and reject under-forged material before it fails.
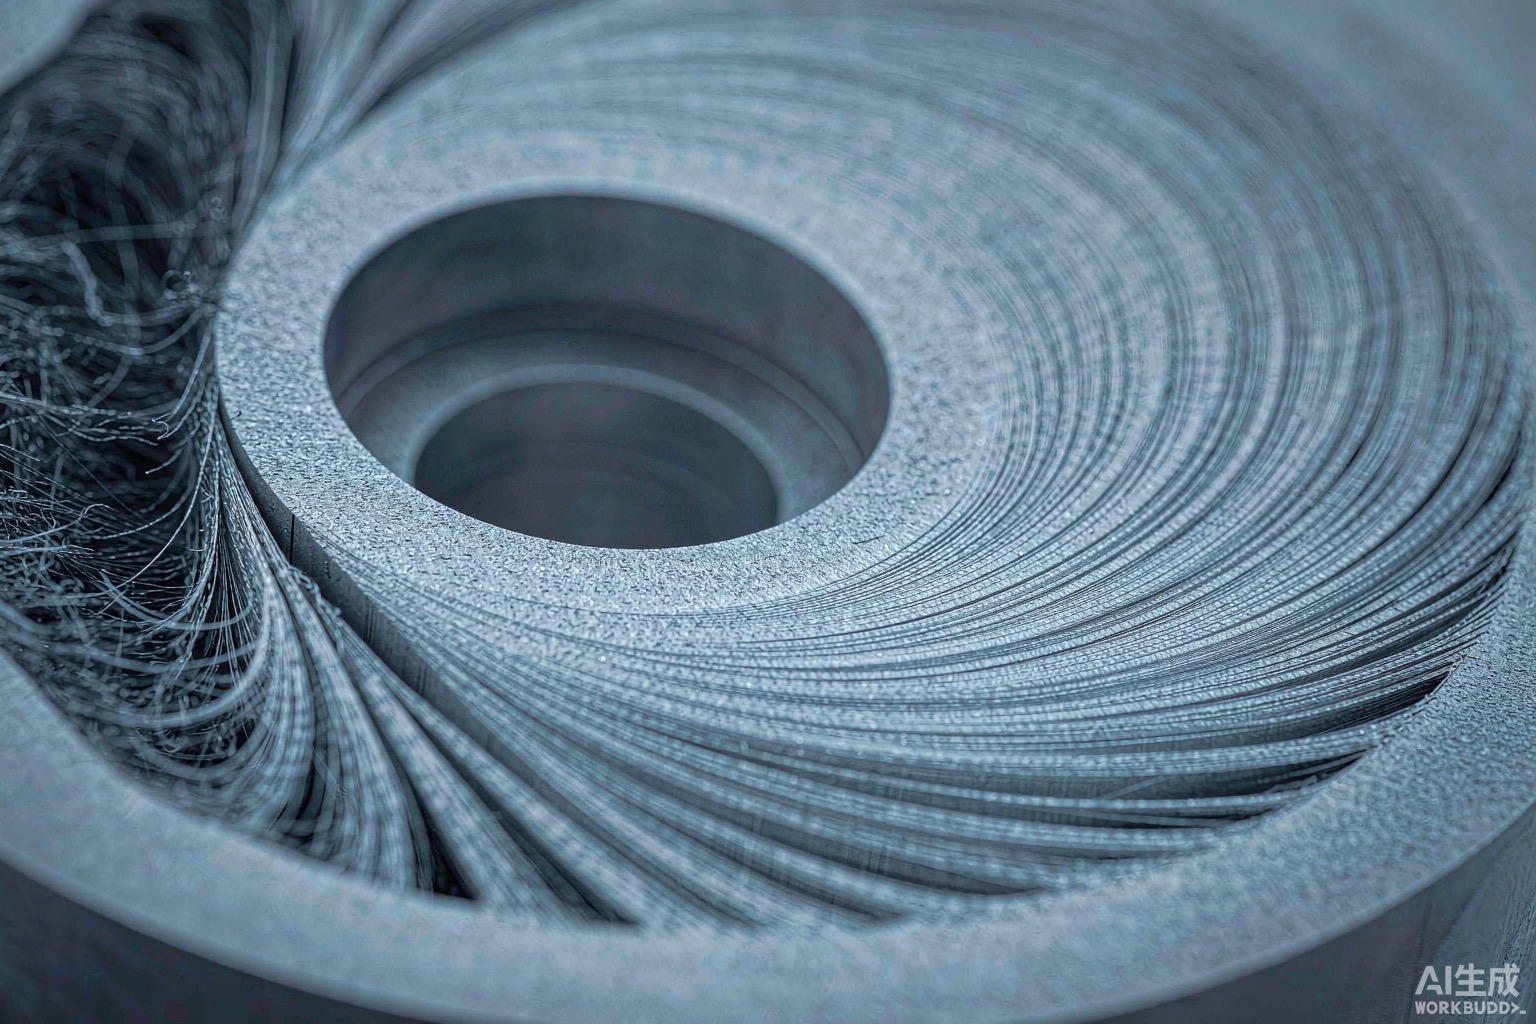
The forging reduction ratio — how many times the cross-section of the starting billet is reduced — decides whether an as-cast ingot becomes a sound, fine-grained forging or a bar with a weak centre and directional properties that fail in service. Too little reduction leaves the coarse cast structure, centre porosity and segregation essentially untouched, and that interior weakness is invisible from the outside until the part is loaded.
For a buyer, forge ratio is not a metallurgist's detail. It is the single process control that determines grain flow, centre soundness and the consistency of mechanical properties through the section. A supplier who under-forges to save press time or billet cost delivers material that may pass a surface check yet harbour internal defects that surface only as premature fatigue, transverse rupture or creep failure. This guide explains the ratio in plain terms, shows what under-forging does, and lays out how to specify, verify and enforce adequate reduction in your purchase order.
From our side, we forge from vacuum-remelted billet that is upset and cross-forged through a controlled number of reductions so the columnar cast structure is broken and replaced by a fine, laterally uniform grain, then solution treated or aged to the governing ASTM or AMS specification, finished by peeling, grinding or machining, and released only after full chemical, mechanical, NDT and dimensional verification. Because the ratio is set at the press, specifying it clearly is the buyer's most direct lever.
A forging reduction ratio is the ratio of the starting cross-sectional area to the finished cross-sectional area after forging, and it measures how much the metal has actually been worked; the higher the ratio, the more thoroughly the original cast structure is broken down. Some standards express it in logarithmic form, but the underlying idea is identical: more reduction means more consolidation.
A nickel-alloy ingot starts life as a coarse, columnar casting with a centre that is the last to solidify and therefore the most prone to porosity and segregation. Forging squeezes that structure, welds internal voids shut, refines the grain and aligns the structure with the deformation path. A small reduction barely dents the original casting; a proper reduction transforms it. That is why the ratio, not just the final shape, is what matters for integrity.
The ratio is a property of the route, not the drawing. The same final bar can be made from a large billet with a high ratio or a smaller billet with a low one, and only the certificate or the process record tells you which you got. For critical sections, the buyer should require the starting and finished areas to be stated so the ratio can be confirmed rather than assumed.
During forging the grains and any stringer-like constituents stretch and align with the direction of deformation, producing grain flow; strength, toughness and fatigue resistance are generally higher along those flow lines and lower across them, so orienting the flow with the stress path is a design and procurement decision, not cosmetics.
Grain flow is why a forged turbine disc outlasts a roughly equivalent casting in rotating service: the flow lines are steered to follow the centrifugal and hoop stresses of the rim and bore. In a shaft or a bolting bar, flow aligned with the length carries axial load better; in a transverse-loaded lug, poor flow orientation can become the failure origin. The property difference between the longitudinal and transverse directions — anisotropy — is the practical consequence of flow, and it is exactly what adequate forging controls.
| Property | Along the grain flow (longitudinal) | Across the grain flow (transverse) |
|---|---|---|
| Tensile and yield strength | Higher | Lower, sometimes markedly |
| Fatigue resistance | Better, especially in rotating parts | Weaker initiation resistance |
| Toughness / impact | More tolerant of flaws | Reduced, more brittle behaviour |
| Ductility | Higher elongation and reduction of area | Lower, risk of delamination-like failure |
This directionality is one reason turbine-disc alloys are such a clear example. Grades such as Rene 65, Astroloy and Incoloy 901 are forged specifically to put flow where the stress is, and their specifications set explicit forging and heat-treatment steps for that reason. Treating forge ratio as optional on these materials is a direct route to a non-conforming disc.
When the reduction is too small the centre of the section can keep coarse cast structure, centre porosity, segregation and weak transverse properties; the part may look fine on the surface yet fail early under transverse load, fatigue or creep because the interior was never properly consolidated. That is the danger: under-forging hides inside.
The classic symptoms are an unbroken central cast columnar zone, residual pipe or porosity near the axis, and transverse test values that fall below the longitudinal ones by more than the grade allows. In service this shows up as premature failures that post-mortem analysis traces back to a forging defect no one caught at receiving. Because the defect is internal, a visual inspection of the finished bar will not see it; only sectioning or volumetric testing will.
| Defect from under-forging | Root cause | Service symptom |
|---|---|---|
| Central coarse zone | Cast structure not broken down | Low transverse toughness, early crack |
| Centre porosity / pipe | Voids not welded shut by reduction | Internal burst under load or creep |
| Segregation banding | Uneven chemistry not homogenised | Localised corrosion or weak spot |
| Directional property gap | Poor grain-flow orientation | Fatigue failure across the flow |
Under-forging should be kept distinct from entirely different failure families. It is a processing defect present from the start, unlike creep and stress-rupture limits that are about long-term service under load, or the grain-boundary embrittlement discussed elsewhere. The common thread is that all of them demand full, directional property verification rather than a single axial tick-box.
Specify the forge ratio by naming the governing ASTM or AMS grade and the required minimum reduction for your section, and require the mill certificate to state the starting billet area and the finished area so the actual ratio can be confirmed rather than assumed. A vague order such as “forged bar” leaves the ratio undefined and unenforceable.
As a planning rule, critical nickel-alloy forgings commonly call for a reduction in the range of about 3:1 to 4:1 or higher, with disc forgings frequently requiring even greater consolidated reduction to close the centre and align flow radially. The exact number belongs to the grade and product standard, so the right move is to reference that standard in the PO and then confirm the supplier's route meets it. For sections that start from a large ingot, also confirm the ingot was sufficiently broken down before the final forge, since a single light finishing pass does not substitute for real consolidation.
| Product type | Typical planning minimum reduction | Buyer action |
|---|---|---|
| General forged bar / plate | About 3:1 and up | Confirm from billet and final area on cert |
| Disc and ring forgings | Often 4:1 or higher, consolidated | Require radial flow verification |
| Turbine-disc alloy sections | Per governing AMS, usually higher | Macroetch + directional mechanicals |
| Upset / headed parts | Enough to consolidate the head | Bend or flatten test at the head |
The only way to confirm forge ratio and grain flow on a delivered part is to look at the structure — a macroetch of a cross-section reveals the flow lines and shows whether the centre was consolidated — backed by volumetric ultrasonic testing for internal porosity and by transverse mechanical tests to prove the properties hold across the section.
A macroetch (a prepared and etched cross-section) is the最直接的 view of grain flow: you can literally see whether the cast columnar pattern was broken and whether the flow lines sweep correctly through the section. Ultrasonic testing then checks volumetrically for the centre porosity or bursts that under-forging leaves behind, catching defects a surface inspection misses. Finally, transverse tensile, impact or fatigue samples confirm the properties are acceptable not just along the axis but across the section where under-forging hurts most.
For high-value or rotating parts, require all three in the acceptance package: the macroetched sample, the UT report, and directional mechanical results. A certificate that reports only an axial tensile value and says nothing about flow or centre soundness should be treated as incomplete for a critical forging. This parallels the discipline in our machining guide, where planning cuts around the forged structure is only possible if the flow direction is actually known and documented.
The reliable prevention is to specify a real consolidation route up front and verify it on delivery: start from a vacuum-remelted billet, upset and cross-forge through enough reductions to break the cast structure, heat treat to the governing standard, and release only after full chemical, mechanical, NDT and dimensional checks. You cannot inspect grain flow into a part that was never forged enough.
Cross-forging — working the metal in more than one direction rather than a single straight reduction — is what gives a laterally uniform grain instead of a structure that is only refined in one axis. Upsetting the billet before drawing it out breaks up the central columnar zone that a pure elongation pass would merely stretch. After forging, the specified solution anneal or age locks in the structure, and finishing by peeling or grinding removes any surface defect introduced during working. The through-line is: define the ratio, perform it, then prove it.
A purchase order enforces forge ratio only if it is measurable: name the grade and UNS, state the minimum reduction and the governing standard, require the certificate to report starting and finished areas, and make acceptance conditional on macroetch, UT and transverse mechanical verification for critical parts. Without those clauses, “properly forged” is a promise, not a specification.
Concretely, the PO should reference the ASTM or AMS requirement for the grade, state the minimum forge ratio for the section, require the mill certificate to list billet and final cross-sectional areas, and reserve the right to reject if macroetch shows unbroken cast structure, UT finds centre porosity, or transverse properties fall below the allowed longitudinal-to-transverse spread. Tying final payment or acceptance to that evidence is what makes the supplier actually perform the reduction instead of claiming it.
Use this checklist at quotation and receiving to keep under-forged material out of your shop.
The forging reduction ratio is the ratio of the cross-sectional area of the starting billet to the cross-sectional area after forging, sometimes expressed in logarithmic form. It is a measure of how much the metal has been worked. A higher ratio means the original columnar cast structure has been broken down more thoroughly, which is what creates a fine, uniform grain and a sound centre rather than a coarse, porous one.
During forging the grains and any stringer-like inclusions stretch and align with the direction of deformation, creating grain flow. Strength, toughness and fatigue resistance are generally higher along the flow lines and lower across them. For a turbine disc or a load-bearing shaft, orienting that flow along the stress path is the difference between a part that lasts and one that fails at a forging defect, so flow direction is a design and procurement consideration, not a cosmetic one.
If the reduction is too small, the centre of the section can retain coarse cast structure, centre porosity, segregation and weak transverse properties. The part may look acceptable on the outside but fail prematurely under transverse load, fatigue or creep because the interior was never properly consolidated. Under-forging is especially dangerous because the defect is internal and invisible without sectioning or volumetric NDT.
It depends on the product and the standard, but a common planning minimum for critical nickel-alloy forgings is a reduction in the range of about 3:1 to 4:1 or higher, with disc forgings frequently calling for even greater consolidated reduction. Rather than quote a single number, specify the governing ASTM or AMS requirement for your grade and section, and confirm the actual ratio from the billet size and final section on the mill certificate.
A macroetch of a cross-section reveals the flow lines and shows whether the cast structure was broken and the centre consolidated. Volumetric ultrasonic testing checks for internal porosity or bursts that under-forging leaves behind, and transverse mechanical tests confirm the properties are acceptable across the section, not just along the axis. For critical parts, require both a macroetched sample and directional mechanical results in the acceptance package.
Yes. Because properties and structure vary with direction, machining a part across the flow lines can behave differently from machining along them, and lined-up inclusions influence surface finish and tool wear. Our machining guide for nickel alloys covers how to plan cuts around the forged structure so you get a predictable result.
They are a flagship case. Discs such as those covered in our Rene 65, Astroloy and Incoloy 901 articles are heavily forged specifically to align grain flow with the centrifugal and hoop stresses of service, and their specifications set explicit forging and heat-treatment requirements. Treating forge ratio as optional on these grades is a direct path to a non-conforming disc.
Forge ratio is one control in a wider material-integrity screen. Our complete nickel alloy procurement pitfalls buyer's guide places grain-flow and forging verification alongside certification, traceability, melt practice and receiving inspection so you can enforce them consistently on every order.
If you need forgings with documented grain flow and a verified reduction ratio, send us your specification and we will quote material forged to the ratio your application demands.
Email: serena@hangboalloy.com
Phone: +86 166 2109 2936
WhatsApp: +86 166 2109 2936
Send us the grade and UNS, the form and condition, the quantities, the required forge ratio or grain-flow direction, and the service environment. We will confirm the realistic reduction route for the section size you need, explain how we verify flow lines and centre soundness, and quote our own vacuum-remelted, properly forged bars, plates and disc forgings with a named heat and the inspection evidence to back the claim.