
Hangbo Alloy Group
Shanghai · Est. 2012
Nickel alloy costs ten to thirty times more than carbon steel per kilogram, and almost all of that value sits in a few expensive elements a certificate can quietly hide. This guide maps the twelve places in the supply chain where Inconel, Hastelloy, Incoloy, Monel and Nimonic material gets degraded — and gives you the exact test, document or purchase-order clause that catches each one.
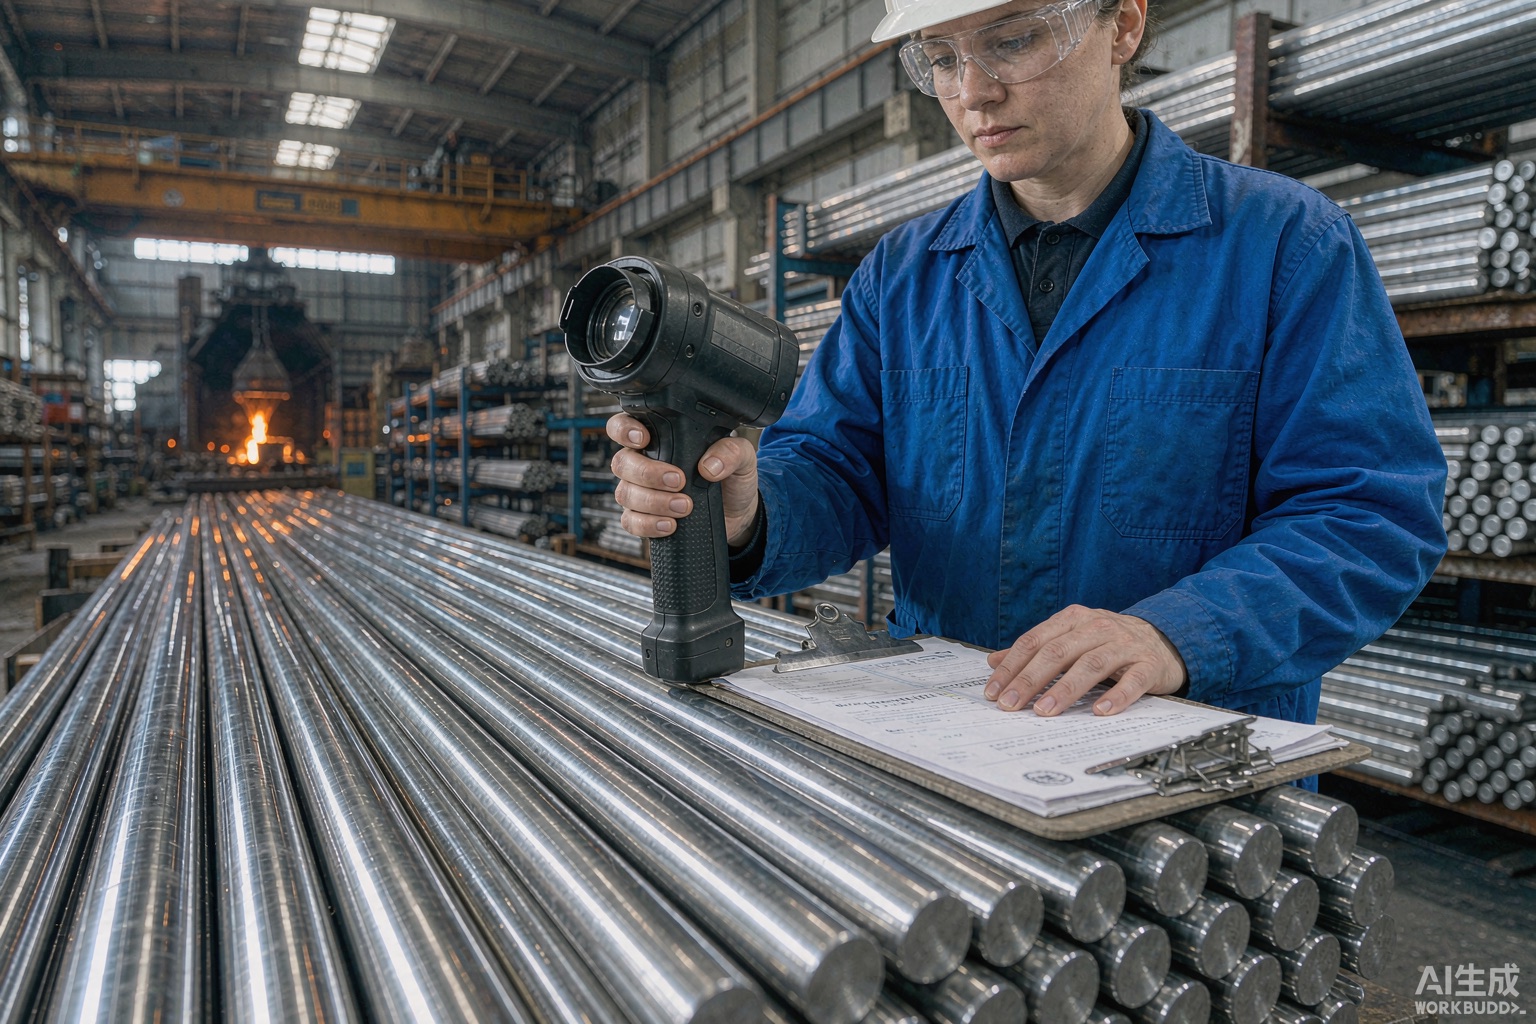
Buying nickel alloy is not like buying carbon steel. The metal itself is worth ten to thirty times more per kilogram, most of that value sits in a handful of expensive elements that a one-page certificate can quietly hide, and the failure usually arrives years later — inside a furnace, a heat exchanger bundle or a sour-gas wellhead — long after the claim window has closed. Most buyers only discover the problem during fabrication, when a weld cracks, when the hardness comes back wrong, or when a client's inspector asks for a document nobody can produce.
This guide is written for procurement managers, QA engineers and project buyers who specify nickel-based and high-temperature alloys: Inconel, Hastelloy, Incoloy, Monel, Nimonic, Haynes and their equivalents. It maps the twelve places in the supply chain where nickel alloy is quietly degraded, explains the root cause behind each one, and gives you the specific test, document or purchase-order clause that catches it. It is deliberately practical: every failure mode here is paired with a detection method you can put in writing this week.
We write this from the other side of the fence. Hangbo Alloy Group is a nickel alloy manufacturer in Shanghai that operates its own vacuum induction melting (VIM) and electroslag remelting (ESR) equipment, plus forging, rolling, drawing, heat-treatment and machining lines, with an in-house metallurgical laboratory. Our interest in this subject is straightforward: the failures listed below are exactly the ones our melting route and inspection regime exist to prevent, and buyers who ask the right questions tend to become long-term customers rather than one-off conversions. Every grade named here is defined by its UNS number and ASTM or EN product specification; trademarks belong to their respective owners.
If you need the property baselines while you read, our separate guides cover Inconel 625, Hastelloy C-276, Inconel 718 and Monel 400, and our offshore and subsea selection guide covers what these materials should cost to run over twenty years.
Steel buying fails on obvious things: wrong size, wrong stamp, wrong quantity. Nickel alloy buying fails on things that are invisible at the receiving dock. Six structural reasons explain almost every case.
Value density. One tonne of Inconel 625 contains at least 580 kg of nickel and 80 kg of molybdenum before anyone has paid for chromium, niobium, energy, labour or margin. A supplier who quietly shifts nickel to the bottom of its permitted range removes roughly 20–30 kg of nickel from every tonne poured, and sees the difference land straight in gross margin.
Verification is expensive relative to the saving back. A third-party chemical, mechanical, metallographic and NDT package can cost several hundred dollars and take a week. On a mid-size order that is real money, so it gets skipped — which is precisely why the practice survives.
The buyer never sees the melt shop. You can inspect a machined surface or measure a wall thickness, but you cannot look at a bar and know whether it came from a vacuum induction furnace followed by electroslag remelting, or from a single air-melt of unknown revert content. Everything depends on documentation.
Compliant is not fit for purpose. Most specifications give ranges, not targets. Pouring at the lean end of every range is perfectly legal, and it produces material that passes every test on the certificate while giving measurably shorter service life.
The chain is layered. It is common for the company that answers your email to be the fourth party in the transaction. Each layer adds opacity, and opacity is where substitution lives.
Consequence arrives after payment. Thirty or sixty days after shipment, when the certificate is filed and the PO is closed, the opportunity to link a failure back to a specific heat is gone unless the heat number physically survived on every piece.
The table below is the quick map. Every line is expanded later in this guide with the detection method that catches it.
| # | Failure mode | Where it enters the chain | Root cause | Where it surfaces |
|---|---|---|---|---|
| 1 | Impossible price, below contained metal value | Quotation | Scrap-based charge, customer data held from you, or wrong identity | Never — it is found by arithmetic first |
| 2 | Certificate that does not belong to the material | Documentation | Recycled or re-keyed certificates from stock lots | Audit, or first real claim |
| 3 | Composition poured at the lean end of every range | Melting | Margin taken out of nickel, molybdenum, niobium | Premature corrosion or creep failure |
| 4 | Melting route substituted (single melt instead of VIM+ESR / VIM+VAR) | Melting | Secondary remelting capacity not owned, or cost removed | Inclusions, hot shortness, white spots, poor fatigue |
| 5 | Tramp elements from uncontrolled revert and scrap | Raw material | No segregation of returns, no incoming analysis | Hot cracking during welding, low ductility |
| 6 | Heat treatment shortened, skipped or unrecorded | Heat treatment | Furnace time is expensive and invisible | Wrong mechanical properties, sensitized grain boundaries |
| 7 | NDT sampled instead of scanned | Inspection | Time cost, or no 100% capability | Laminations and pipes found in machining |
| 8 | Dimensions at the bottom of tolerance or short length | Finishing | Yield maximised at the expense of your machining allowance | Parts scrapped at final machining |
| 9 | Surface defects closed by heavy grinding | Finishing | Scaling not removed before rolling or forging | Seams and laps opening in service |
| 10 | Consignment built from several heats, one certificate supplied | Warehousing | No heat-to-piece identity maintained | Claim rejected: untraceable |
| 11 | Packaging that lets seawater and chlorides in | Export packing | Cost saving on crating and VCI protection | Rust and pitting on arrival |
| 12 | After-sales void once money clears | Contract | No inspection window, no claim clause | You absorb the full loss |
Almost every other failure in this guide becomes invisible if the paperwork is good enough. Learn this table before you learn anything else.
| EN 10204 type | What it actually is | Who signs it | Protection it gives you |
|---|---|---|---|
| 2.1 | Declaration of compliance with the order, containing no test results | Seller | Almost none. Acceptable only for non-critical consumables |
| 2.2 | Test report based on non-specific inspection, often generic values | Seller | Weak. Results may not come from your heat at all |
| 3.1 | Inspection document with specific inspection and actual measured results, signed by the manufacturer's representative independent of production | Manufacturer's inspection department | The practical minimum for nickel alloy. Still self-declared |
| 3.2 | Same as 3.1 but witnessed by the purchaser's representative or a third party named in the order | Manufacturer plus SGS / TÜV / BV / DNV or your inspector | Strong. Use it for pressure parts, sour service and rotating components |
Eight red flags that show up again and again on problematic certificates:
The countermeasure is cheap: require the heat number to appear permanently on every piece, require the certificate to reference that exact heat, and for anything above routine consequence, order EN 10204 3.2 with witnessing. Independent re-analysis then becomes possible at any future date, which changes seller behaviour immediately.
This is the failure mode that causes arguments, because nothing illegal happened. ASTM and EN specifications publish ranges. Pouring to the bottom of every range produces material that passes inspection and performs worse.
| Element | Inconel 625 (UNS N06625) ASTM limit | Hastelloy C-276 (UNS N10276) ASTM limit | Why the low end matters |
|---|---|---|---|
| Nickel | 58.0 min | Balance, typically ~57 | Nickel carries chloride stress-corrosion resistance and general corrosion behaviour |
| Chromium | 20.0 – 23.0 | 14.5 – 16.5 | Oxidizing acid and high-temperature oxidation resistance |
| Molybdenum | 8.0 – 10.0 | 15.0 – 17.0 | Pitting and crevice resistance; the single most expensive element in both alloys |
| Niobium (Columbium) | 3.15 – 4.15 | — | Precipitation strengthening; also stabilises against sensitization |
| Tungsten | — | 3.0 – 4.5 | Reinforces pitting and crevice resistance in reducing media |
| Carbon | 0.10 max | 0.010 max | Carbide precipitation at grain boundaries and sensitization |
| Silicon | 0.50 max | 0.08 max | Low silicon alongside low carbon is what gives C-276 its weldability advantage |
The arithmetic worth doing before you accept any quotation is simple, and it works because the composition ranges are public: you can read them in our Inconel 625 composition and property guide and our Hastelloy C-276 chemical composition guide. Inconel 625 poured at 58.0 nickel and 8.0 molybdenum rather than typical commercial levels around 61 and 9.3 removes roughly 30 kg of nickel and 13 kg of molybdenum per tonne. Hastelloy C-276 shifted from 16 to 15 percent molybdenum removes 10 kg of molybdenum per tonne. Neither material fails the certificate. Both lose measurable corrosion margin.
How to catch it: require the measured composition on the certificate rather than a compliance statement, including cobalt, nitrogen and any elements your own standard calls out. Then have one sample per heat independently analysed by ICP-OES, with carbon and sulphur by combustion analysis. Check-analysis tolerances give the laboratory comparison framework you need.
Two pieces of Inconel 625 can meet identical composition and property limits and behave completely differently in service, because one was double melted and the other was not. This is the least understood variable in nickel alloy procurement, and the easiest one to control with documentation.
| Attribute | Single air or induction melt | VIM + ESR | VIM + VAR | VIM + ESR + VAR (triple melt) |
|---|---|---|---|---|
| Dissolved gases (O, N, H) | Higher, uncontrolled | Low, set during VIM | Lowest, reduced further under vacuum arc | Lowest |
| Sulphide and oxide inclusions | Present, high count | Low — slag-metal reaction absorbs them | Low | Lowest |
| Volatile tramp elements (Pb, Bi, Sb, Sn, As) | Retained | Partly reduced | Reduced by evaporation under vacuum | Lowest |
| Macrosegregation and centre soundness | Poor | Good — controlled directional solidification | Good with careful pool control | Best |
| Characteristic defects | Porosity, heavy banding | Tree-ring segregation if uncontrolled | White spots, freckles if uncontrolled | Requires the strictest process control |
| Typical use | Low-cost non-critical forms | Bar, plate, tube and forgings for corrosion and high-temperature service | Rotating and high-cycle-fatigue-critical parts | Aerospace turbine discs and blades |
VIM gives tight chemistry and removes dissolved gases. ESR then remelts the electrode through a reactive slag, absorbing inclusions and sulphur while giving directional solidification that keeps the ingot homogeneous from surface to core. VAR remelts under vacuum, further reducing gases and driving off volatile tramp elements, with a pool profile that must be actively controlled to avoid white spots and freckles.
The practical consequence for a buyer is simple: tramp elements such as lead and bismuth, even at parts-per-million levels, cause hot shortness and intergranular liquation during welding. Nothing after melting removes them. If you are going to weld the material, ask what route produced it. Then ask for that route to be named on the certificate.
Heat treatment is the easiest process to shorten, because the result cannot be seen and furnace hours cost money. Four shortcuts are common: insufficient soak time at temperature, no calibrated load thermocouples (so the recorded chart belongs to the furnace, not to the load), no rapid quench after solution treatment, and re-use of a previous lot's chart.
The failure signatures are recognisable. Corrosion-resistant grades that were never properly solution treated show grain-boundary carbide precipitation and fail intergranular corrosion tests. Precipitation-hardening grades may be delivered in the wrong condition entirely, so hardness and tensile numbers look plausible on the certificate while the microstructure is wrong for the service temperature.
Specify it, do not assume it. For solution-annealed product, require the heat-treatment record to name the furnace identity, the load thermocouple positions and the soak time, and require the ordered condition to match the applicable ASTM requirement. For Inconel 625 plate and sheet, Grade 1 annealed and Grade 2 solution annealed are different required conditions under ASTM B443; ordering without naming the grade or condition is an invitation to receive whichever suits the mill's schedule.
At receiving inspection, two cheap checks find most of it. Take a hardness traverse across the cross-section rather than a single surface reading, and take one metallographic sample per lot for grain-boundary carbide assessment. Where intergranular susceptibility is the concern, specify intergranular corrosion testing by the relevant ASTM practice for nickel-rich chromium-bearing alloys, rather than relying on the composition alone.
A ultrasonic report that says "tested, acceptable" tells you almost nothing unless it also says what percentage was covered, to which procedure, against which reference standard, and with what calibration block. Inspection volume is where cost gets quietly removed.
| Method | Finds | Misses | What to write into the order |
|---|---|---|---|
| Ultrasonic testing (UT) | Internal laps, pipes, laminations, coarse inclusions | Fine defects below beam resolution, near-surface with normal probes | Coverage percentage (100% if it matters), reference standard, acceptance level, probe angle and frequency |
| Eddy current (ET) | Surface and near-surface defects in tube and pipe | Mid-wall geometry variations | Calibration tube grade and notch depth, full length coverage |
| Liquid penetrant (PT) | Surface-breaking cracks, seams, laps | Anything closed by smeared metal from grinding | Extent tested, acceptance criteria, done after final surface finish |
| Hydrostatic test | Through-wall leaks and gross porosity | Defects that are tight at test pressure | Test pressure and hold time, per the product specification |
| Visual and dimensional | Damage, obvious out-of-tolerance features | Everything internal | 100% visual, dimensional measurement per piece with recorded values |
Remember that positive material identification is not mechanical verification, and vice versa. A handheld XRF gun is a fast and useful sorting tool, but it cannot measure carbon, struggles with silicon and light elements, and gives you one spot reading on one piece. It will catch a 316 bar sold as Inconel 625. It will not catch material that was never heat treated.
Two practices here cost fabricators real money. The first is dimensional: bars delivered consistently at the low side of the diameter tolerance, so the machining allowance disappears, or plate rolled at the thin end, so a pressure calculation performed on nominal thickness no longer holds. Neither is visible on a certificate that simply says "within specification".
The second is surface. If oxide scale is not properly removed before further processing, it gets folded into the metal during forging or rolling and becomes seams and laps running along the length of the bar. A heavy grinding pass then closes the visible openings, delivering a bright, attractive bar whose longitudinal defects will reopen under pressure, bending or welding heat.
The fix on your side is procedural. Require actual measured dimensions rather than a tolerance statement, require descaling to be performed before subsequent hot or cold working, and require penetrant inspection after the final surface finish rather than before it.
Excellent material has been condemned at receiving because of how it travelled. Chloride-contaminated dunnage, seawater ingress, unprotected bar ends, dissimilar metals packed together, and no desiccant in a container crossing the equator all produce rust and staining that a receiving inspector cannot distinguish from poor mill practice.
Require the export specification in writing: individual protection of each piece where the finish matters, end caps on tube and pipe, VCI paper or film, separation of grades and heats, steel-strapped and fumigation-compliant timber crates where relevant, plus photographs of the loaded condition before the container seals.
Then protect the claim window. If every piece carries permanent heat identification matched to a certificate, a future problem can be traced back to a specific melt. If identification is only on the bundle tag, one warehouse transfer is enough to make the material untraceable, and the claim gets rejected on that basis rather than on merit.
Twelve symptoms, four causes. Recognising the cause lets you design a control rather than chase the last problem.
This is where procurement meets metallurgy. Each row below is a process step we run in-house, the failure it eliminates, and the evidence you receive with the shipment.
| Stage | Control we apply | Failure mode it removes | Evidence you receive |
|---|---|---|---|
| Raw material | 100% virgin prime charge; every incoming lot analysed before it enters the melt shop; revert segregated by grade | Tramp element hot shortness, unknown origin, mixed identification | Incoming raw material analysis per lot |
| Melting | VIM followed by ESR, or VIM followed by VAR, selected per alloy and end use | Inclusion-heavy microstructure, high gas content, macrosegregation, volatile tramp elements | Melting route, furnace identity and heat number stated on the certificate |
| Scale removal | Full oxide removal before any subsequent working | Seams and laps rolled into the surface | Surface finish as specified |
| Hot and cold work | Controlled forging, rolling and peeling sequences | Coarse grain, centre unsoundness, off-tolerance dimensions | Recorded dimensions, process route |
| Heat treatment | Standard cycle per the ordered condition and applicable ASTM or AMS requirement, with calibrated furnace and load thermocouples | Wrong properties, sensitization, inconsistent hardness | Heat treatment record with furnace identity and chart |
| Finishing | Peeling, grinding, centreless finishing and CNC machining to drawing | Surface defects, machining allowance loss | Dimensional report, penetrant results where specified |
| Inspection | OES chemistry, tensile/yield/elongation, hardness, Charpy impact where specified, UT and PT, metallography and grain size | Undetected internal and microstructural defects | Full mechanical and NDT results on the certificate |
| Identification and packing | Permanent heat marking per piece, export packing, pre-loading photography | Untraceability, transit corrosion | Marking list, packing list, loading photographs |
| Documentation | EN 10204 3.1 issued with every shipment; 3.2 available with third-party witnessing | Weak or contested paperwork | Certificate in the requested type and language |
Put these into every inquiry or purchase order for nickel alloy and the majority of failure modes close:
Use this table as a starting point when writing the order. Always confirm the latest revision and any supplementary requirements your own project adds.
| Product form | Example product specifications (nickel alloys) | Common supplementary requirements |
|---|---|---|
| Bar and rod | ASTM B446 (Inconel 625), B574 (Hastelloy C-276 family), B637 (Inconel 718), B164 (Monel 400) — see our nickel alloy round bar range | Grain size, UT coverage, hardness limits, NACE MR0175 / ISO 15156 for sour service |
| Plate and sheet | ASTM B443 (Inconel 625), B575 (C-276), B127 (Monel 400), B168 (Inconel 600) | Intergranular corrosion testing, surface finish, flatness |
| Seamless pipe and tube | ASTM B444, B622, B167, B163, B423 depending on grade — seamless tube and pipe programme | Hydrostatic or eddy current test, PMI, 100% ET |
| Forgings | ASTM B564 and grade-specific forging specifications | Grain flow, UT, mechanical testing location |
| Fasteners and bolting | ASTM criteria plus API and NACE requirements for service | Hardness ceiling, age-hardening condition |
| Testing references | ASTM E8 / E21 tensile, E18 hardness, E112 grain size, E45 inclusion rating, E213 and E2375 ultrasonic practices | Ask for test methods to be named on the certificate |
This article is guidance for buyers, not a legal opinion or a substitute for the applicable standard. Specifications change; always verify against the current edition of the specification you order to.
Material that is chemically within specification but deliberately poured at the low end of the expensive elements, combined with a certificate that does not name the melting route. Nothing about it is illegal and nothing fails on arrival. The loss appears years later as reduced corrosion life, unpredictable weld behaviour or premature failure. Requiring actual measured composition and a stated melting route closes most of the gap.
It is the minimum acceptable level for nickel alloy, not sufficient protection for critical service. A 3.1 certificate is signed by the manufacturer's own inspection representative and can be issued against material from any source that vendor chooses. Where cleanliness, hardness or weldability governs fitness for service, specify 3.2 with a named third party or your own inspector witnessing sampling and testing.
Partly. Handheld XRF reliably catches gross mix-ups such as stainless sold as Inconel, because chromium, nickel and molybdenum levels differ enormously. But it cannot measure carbon at all and is weak on silicon and light elements, which is why it cannot separate 316 from 316L, nor detect whether the low carbon and low silicon control that makes Hastelloy C-276 weldable was actually achieved.
Ask for the melting route to be stated on the certificate, together with furnace identity and heat number. A mill that owns secondary remelting equipment will also be able to show photographs or video of a heat in progress, because the furnace carries a serial number and a melt log. Be sceptical when the detail is described as confidential, or when a trading company refuses to name the melt shop.
Apply the metal-value test. Inconel 625 contains at least 58 percent nickel, 20 to 23 percent chromium, 8 to 10 percent molybdenum and 3.15 to 4.15 percent niobium. If the offered price sits at or below the combined market value of the contained nickel and molybdenum alone, before any melting, working or testing cost, then something materially different is being offered. Get the difference explained in writing.
Four things together: name the UNS number and the full product specification with its edition; state that no equivalent, comparable or similar grade may be supplied without written approval; require the melting route and country of melt; and require permanent heat identification on every individual piece matched to a certificate for exactly that heat.
Usually because the lot was assembled from several heats in a warehouse and only one heat's paperwork was forwarded. In a traceable chain every piece carries the heat it came from, and each heat has its own certificate. Different heat numbers across one delivery with a single certificate means the material became untraceable at shipment, which is exactly why a later claim will be rejected.
Base the decision on consequence, not size. Two hundred kilograms of Inconel 718 for sour-gas bolting carries more consequence than ten tonnes of Inconel 600 for replaceable furnace furniture. Use third-party witnessing for sour service, pressure containment, rotating equipment, high-temperature load bearing, or whenever the receiving plant will not accept uncertified material.
If you are reviewing a quotation that seems too low, need help turning a vague inquiry into a proper specification, or want a second opinion on a certificate you already hold, send it to us. Tell us the grade, the product form, the dimensions and quantity, the service environment, and any standard your project requires — we will tell you which documents and tests to require, confirm whether the specified grade really suits the environment, and quote our own virgin-material, double-melted production with full heat-to-piece traceability. Typical response time is ten minutes, and we ship worldwide from Shanghai.
Email: serena@hangboalloy.com
Phone: +86 166 2109 2936
WhatsApp: +86 166 2109 2936
Send us the grade, standard, product form, dimensions, quantity — and any mill test certificate you were offered by another supplier. We will tell you which documents to demand, confirm whether the specification really fits your service environment, and quote our own virgin-material, double-melted production with full heat-to-product traceability.