
Hangbo Alloy Group
Shanghai · Est. 2012
Tiny amounts of lead, bismuth, tin, antimony, selenium or tellurium form low-melting films at grain boundaries and tear nickel alloy apart during forging and rolling. Learn how to detect and specify against hot shortness before you accept the heat.
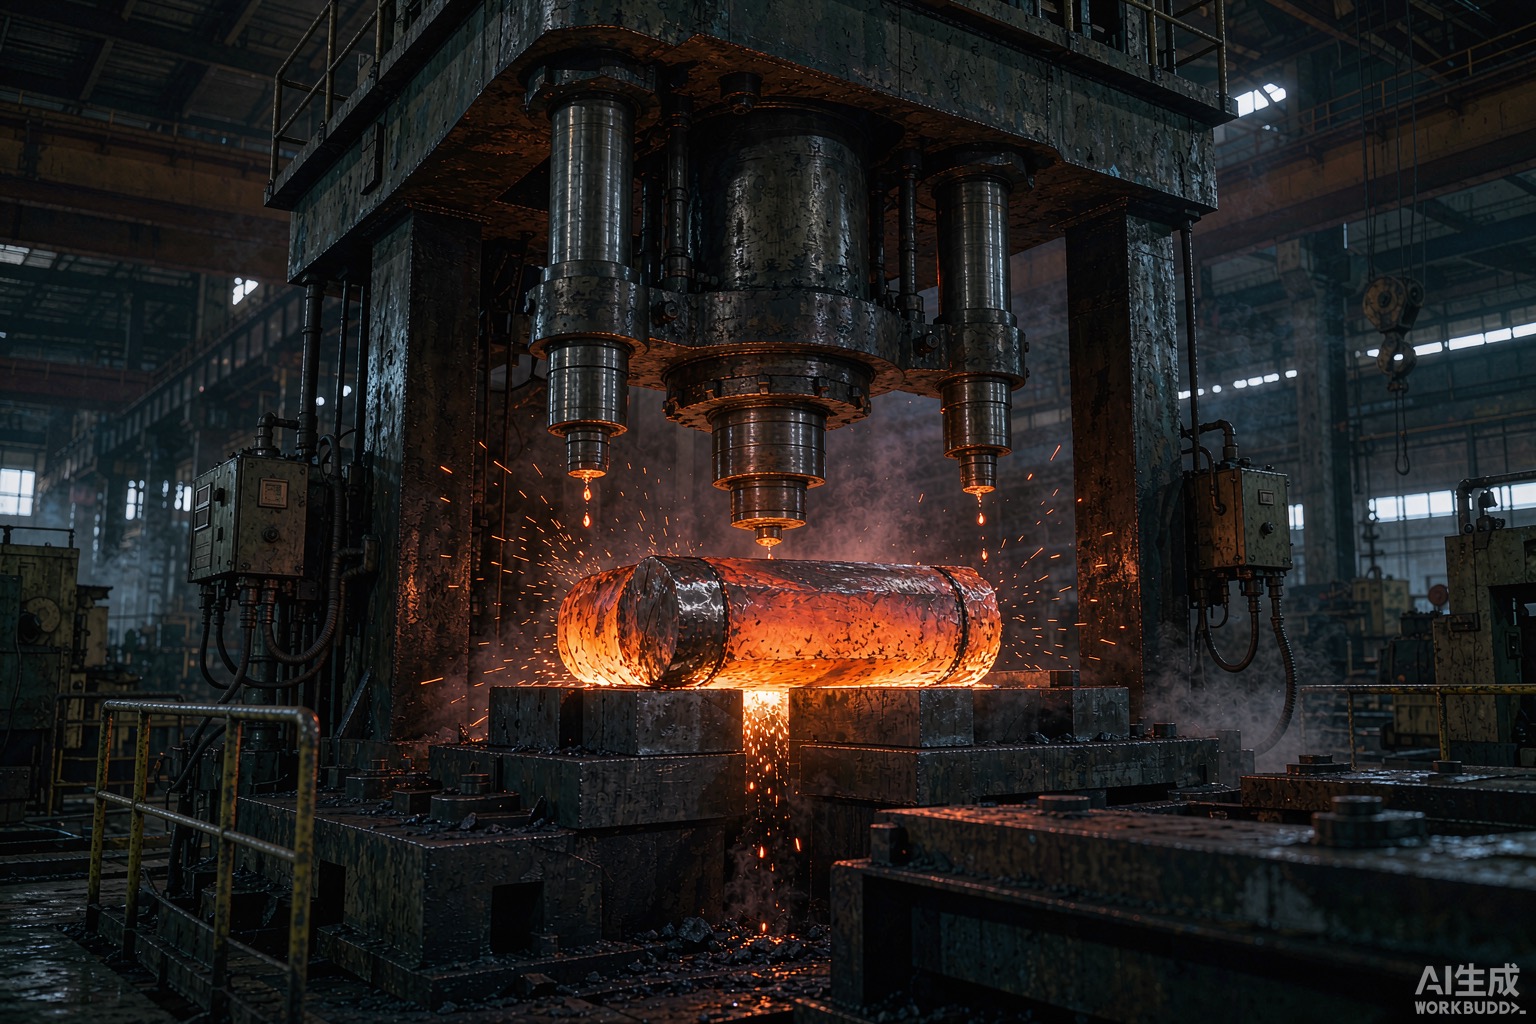
Hot shortness is cracking that opens up while nickel alloy is still hot and being worked, driven by trace impurities that melt far below the forging temperature and pool at the grain boundaries. Even a few tens of parts per million of lead, bismuth, tin, antimony, selenium or tellurium can turn a sound billet into scrap during forging or rolling. The failure is a contamination problem, not a design flaw, which means it is detectable at the melt and material stage rather than only after the part has been put into service.
Nickel-base alloys are valued precisely because they stay strong and resistant at high temperature, so a buyer reasonably expects them to survive hot working without splitting. When they crack on the forge or in the rolling mill, the cause is almost never the nominal chemistry but a handful of low-melting elements that segregate to the grain boundaries and form a weak film. This article explains the mechanism in plain engineering terms, shows where the cracks appear, and lays out the detection, specification and melt-practice steps that stop the problem before you accept the heat.
Our role in this is straightforward: we are a Shanghai nickel-based and high-temperature alloy manufacturer that melts from 100% virgin, fully traceable primary metal and refines every heat by vacuum induction melting followed by electroslag or vacuum-arc remelting, then descales, forges, rolls, peels or grinds, heat treats to the ordered condition, and verifies the full chemistry and properties before release. Because the risk lives in the melt, controlling it at the furnace is the single most reliable defence — which is the perspective this guide is written from.
Hot shortness is loss of ductility at high temperature caused by a liquid or near-liquid phase sitting on the grain boundaries, so the metal tears apart under forging or rolling stress instead of flowing plastically. The surrounding alloy may be perfectly within specification for major elements, yet the part still ruptures because the boundaries themselves have no strength at temperature.
The term “short” here means brittle in the hot state. At room temperature the same material can look fine; the weakness only expresses itself while the metal is being worked hot. That is what makes the defect so dangerous in procurement: an ingot can pass a visual and even a chemistry check on the major elements, then disintegrate on the first forging stroke. The classic signature is a network of intergranular cracks that follow the grain boundaries, often opening as surface fissures or internal splits that close partially on cooling and hide from a quick visual inspection.
Hot shortness is distinct from cold cracking, from solid-state embrittlement such as sigma-phase and other detrimental intermetallics, and from service corrosion. Those are real and worth screening, but they have different root causes and different controls. Hot shortness is specifically a high-temperature, working-induced fracture tied to a low-melting boundary phase, and it is almost always traced back to melt contamination.
The elements that cause hot shortness all share one property: their melting points sit far below normal nickel-alloy forging temperatures (typically 950–1200°C), so they remain liquid while the matrix is solid and plastic, and they collect at grain boundaries where they do the most damage. The most aggressive are lead, bismuth, tin, antimony, selenium and tellurium.
Because these elements have very low solubility in the nickel matrix, they do not dissolve uniformly. Instead they migrate to and concentrate on the grain boundaries during solidification and hot working, which is exactly where the metal experiences the highest local tensile stress during forging. A bulk concentration of only a few tens of parts per million can be enough to form a near-continuous weak film on a fraction of boundaries. That is why the allowable limits in serious specifications are often at single-digit ppm or below.
| Element | Melting point | Why it hurts at forging temperature | Typical source of contamination |
|---|---|---|---|
| Lead (Pb) | 327°C | Forms a low-melting grain-boundary film; extremely low solubility in nickel | Contaminated scrap, worn bearings, painted or plated returns |
| Bismuth (Bi) | 271°C | Liquid at nearly all hot-working temperatures; severe boundary weakness | Complex, mixed, or undeclared scrap streams |
| Tin (Sn) | 232°C | Segregates to boundaries; worsens with sulfur present | Solder residues, mixed copper-bearing scrap |
| Antimony (Sb) | 631°C | Boundary segregation and embrittlement at hot-working temperature | Impure master alloys, recycled feed |
| Selenium (Se) | 221°C | Very low-melting grain-boundary phase | Free-machining additive residues, mixed scrap |
| Tellurium (Te) | 450°C | Low-melting boundary film; acts with sulfur | Free-machining additive residues, mixed scrap |
Other elements such as copper, sulfur and phosphorus can also weaken grain boundaries at elevated temperature, but the six listed above are the most aggressive at very low concentrations. The practical point for a buyer is simple: the certificate should not only report the major elements, it should also show that these trace elements are controlled, because that is where hot-shortness risk lives.
Hot shortness begins when a low-melting element concentrates on the grain boundaries, creating a thin liquid or near-liquid layer that has essentially no cohesive strength while the surrounding grains are trying to slide and deform during hot working. Forging or rolling then pulls those boundaries apart before the grains themselves can flow.
Picture a billet at 1100°C. The nickel matrix is soft and ductile and would normally forge beautifully. But along many of its grain boundaries a film of lead or bismuth — which is still liquid at that temperature — acts like a layer of grease between bricks. As the press pushes the metal to flow, the boundaries separate instead of the grains sliding coherently, and intergranular cracks open. These cracks often start internally, then propagate to the surface as the work continues, producing the characteristic surface ruptures and internal splits seen in hot-short material.
The mechanism is closely related to the hot cracking seen in welding, where impurity-laden boundaries similarly fail during the high-temperature part of the thermal cycle. That is why our nickel alloy welding guide and the hot-working discussion here share the same root-cause logic: control the boundary chemistry and you control both. It is also the same reason grain-boundary embrittlement from other causes, such as the intermetallic precipitation described in our sigma-phase article, deserves a separate but parallel screen.
Hot shortness reveals itself during any hot-forming operation — open-die and closed-die forging, rolling to bar or plate, and extrusion — most often as surface ruptures, edge splitting, internal fissures, or a forging that simply falls apart on the first stroke. The symptom depends on how much of the boundary network is compromised and where the stress concentrates.
In forging, the most common sign is a star-shaped or longitudinal surface crack that opens along the grain flow. In rolling, you may see edge cracking on plate or splitting along the bar axis. In extrusion, the defect appears as internal voids or a torn surface. Because the cracks can partially close as the metal cools, a casual visual check after cooling may miss them, which is why receiving inspection should include either magnetic particle or dye-penetrant testing on critical forged surfaces rather than relying on a look from across the shop floor.
| Operation | Typical symptom | How to detect before service |
|---|---|---|
| Open-die forging | Surface ruptures, star cracks along grain flow | Visual + PT/MT on forged surfaces; macroetch to reveal flow |
| Rolling (bar, plate) | Edge splitting, axial fissure, laminations | UT for internal fissures; edge visual at each pass |
| Extrusion | Torn surface, internal voids, centre burst | Macrosection of trial piece; UT of hollows |
| Upsetting / heading | Flash-line or circumferential cracking | PT of the head; bend or flatten test |
Hot shortness is one of several defects that can masquerade as “bad material” in a receiving report. It is worth distinguishing from hydrogen embrittlement, which is a room-temperature delayed fracture, and from corrosion fatigue, which develops in service under combined chemistry and cyclic load. Those are service or post-process problems; hot shortness is a melt-and-work problem and is caught upstream.
The only reliable way to detect hot-shortness risk before it becomes a cracked forging is to measure the trace-element chemistry of the heat and to confirm the melt route, because the weakness lives at the parts-per-million level on the grain boundaries and cannot be seen by eye. Two layers of checking do the job.
First, read the mill test certificate critically. A proper EN 10204 3.1 certificate should report not only the major alloying elements but also the relevant trace limits, and the reported values should sit at the clean end of the permitted range. If the certificate reports only the nominal chemistry and is silent on lead, bismuth, tin, antimony, selenium and tellurium, that silence is itself a risk flag for a critical application. Second, for high-value or safety-related orders, commission an independent bulk chemical analysis — inductively coupled plasma optical emission spectrometry (ICP-OES) or glow-discharge mass spectrometry (GD-MS) — on a sample taken at receiving. These methods reach the ppm and sub-ppm levels where hot shortness is decided.
| Method | What it catches | Note for the buyer |
|---|---|---|
| Mill certificate (EN 10204 3.1) | Declared trace limits vs specification | Confirms the supplier measured and reports them |
| ICP-OES | Most trace elements at ppm level | Good routine independent check at receiving |
| GD-MS | Ultra-trace elements, very low detection | Best for the most critical applications |
| Macroetch (cross-section) | Flow lines, internal fissures, cracks | Catches damage after it has occurred |
| PT / MT on forged surface | Surface cracks that may have closed | Should accompany visual at receiving |
Detection is only half the story. Even a perfect analysis tells you about one heat; the durable defence is a melt practice that makes low impurity the default rather than the exception, and a receiving rule that treats an unreported trace element as a failure. The relationship between clean melt practice and verified long-term properties is also why our creep and stress-rupture discussion stresses full chemistry control before any property claim is made.
The cheapest and most reliable prevention is to keep the contaminants out of the furnace in the first place — melt from 100% virgin, fully traceable primary metal, refine under vacuum, and control any scrap so it cannot introduce low-melting impurities. You cannot forge hot shortness out of a contaminated heat; you prevent it at the melt.
Virgin charge means the raw feed is prime, identified metal with a known pedigree, not recycled or unknown scrap where a single contaminated lot can seed an entire heat. Vacuum induction melting draws off volatile impurities, and the follow-on electroslag or vacuum-arc remelt further purifies and produces a sound, uniform ingot with minimal boundary segregation. Thorough oxide-scale removal before downstream working prevents the scale itself from trapping or reintroducing contaminants. If any scrap is used at all, it must be segregated, identified and analysed, never mixed indiscriminately.
This discipline matters as much for advanced routes as for conventional ones. In additive manufacturing of nickel superalloys, powder purity is the entire game, and the same low-melting impurities that wreck a forging will wreck a printed part — so the feedstock-control logic is identical, just applied to powder instead of ingot. The through-line is simple: control the input chemistry and the boundary cleanliness follows.
A purchase order protects you only if it makes impurity control measurable and enforceable: name the governing standard, require a certificate that reports trace limits, forbid undeclared scrap or substitution, and tie acceptance to independent verification at receiving. A vague order such as “nickel alloy, prime quality” leaves hot-shortness risk completely undefined.
Concretely, the PO should state the exact ASTM or AMS grade and UNS, require an EN 10204 3.1 (or 3.2 for critical parts) certificate that lists the trace-element limits, and prohibit re-melt from undeclared or mixed scrap. It should make final acceptance conditional on an independent chemical check at receiving for high-value or safety-related orders, and it should reserve the right to reject and claim if trace elements fall outside the permitted range. When payment or final sign-off is linked to a passing analysis, the economic incentive to cut corners on melt practice disappears.
Use this short checklist at quotation and receiving to keep hot-shortness risk out of your shop.
Hot shortness is cracking that appears while the metal is still hot and being worked. It happens because a few low-melting impurity elements collect at the grain boundaries and form a thin liquid or near-liquid film that has almost no strength at forging temperature, so the material splits open instead of flowing. It is a contamination problem, not a design problem, which is why it is detectable at the melt and material stage rather than only after the part fails.
The usual culprits are lead, bismuth, tin, antimony, selenium and tellurium. Their melting points sit far below normal nickel-alloy forging temperatures, so they remain liquid while the surrounding matrix is solid and plastic. Copper, sulfur and phosphorus can also weaken grain boundaries at elevated temperature, but the six listed elements are the most aggressive at very low concentrations, often in the tens of parts per million.
Very little. Because these elements segregate to and concentrate at the grain boundaries, a bulk concentration of only a few tens of ppm can be enough to form a continuous weak film on a fraction of boundaries. That is why reputable specifications and mill practices aim to keep them at single-digit or sub-ppm levels and why a single contaminated charge lot can ruin an entire heat.
Two steps: first, read the mill test certificate and confirm it lists trace-element limits and that the reported values are at or near the clean end of the range; second, for critical or high-value orders, commission an independent chemical analysis (ICP-OES or GD-MS) of a sample, which catches elements a routine certificate may not report. A clean, well-characterised melt route such as vacuum induction plus electroslag remelting is itself strong evidence of low impurity pickup.
Not directly. Handheld XRF and hardness testing confirm the grade and condition but do not measure trace impurity levels at the parts-per-million scale that drive hot shortness. Those need bulk chemical analysis. What PMI and hardness can do is confirm you received the grade you ordered, which rules out the separate problem of grade substitution; the impurity question is answered by the chemical report and the melt practice behind it.
Yes, in a related way. Impurity-laden grain boundaries also promote hot cracking during welding, which is one reason nickel-alloy welding consumes carefully controlled filler metals and low-impurity base stock. The root cause is the same low-melting film at grain boundaries, so a supplier who controls melt contamination for forging generally controls it for welding too, and the two failure modes should be considered together.
A clause that names the governing ASTM or AMS specification, requires a mill certificate reporting trace-element limits (not just major elements), forbids substitution or re-melt from undeclared scrap, and ties acceptance to independent chemical verification at receiving. Making payment or final acceptance conditional on a passing analysis converts hot-shortness risk from an after-the-fact surprise into a contractually enforceable check.
It sits within the wider family of material-integrity risks every nickel-alloy buyer should screen for. Our complete nickel alloy procurement pitfalls buyer's guide ties impurity control together with certification, traceability and verification steps so you can build one consistent receiving checklist across every order.
If you need nickel alloy you can verify, not just trust, send us your specification and we will quote material melted from virgin primary metal with the trace-element controls your application demands.
Email: serena@hangboalloy.com
Phone: +86 166 2109 2936
WhatsApp: +86 166 2109 2936
Send us the grade and UNS, the form and condition, the quantities and the service environment, plus the mill certificate you were given. We will check the listed trace-element limits against the governing specification, explain whether the melt route and analysis support a sound forging, and quote our own virgin-material, double-melted bars, plates and forgings with a named heat and a certificate you can independently verify.