
Hangbo Alloy Group
Shanghai · Est. 2012
A bend test is the fastest way to prove a nickel alloy is sound enough to form, flange or draw without splitting. This guide shows how to read a guided or free-bend report, catch a cracked or swapped specimen, and write the radius and orientation into the purchase order so the result is real.
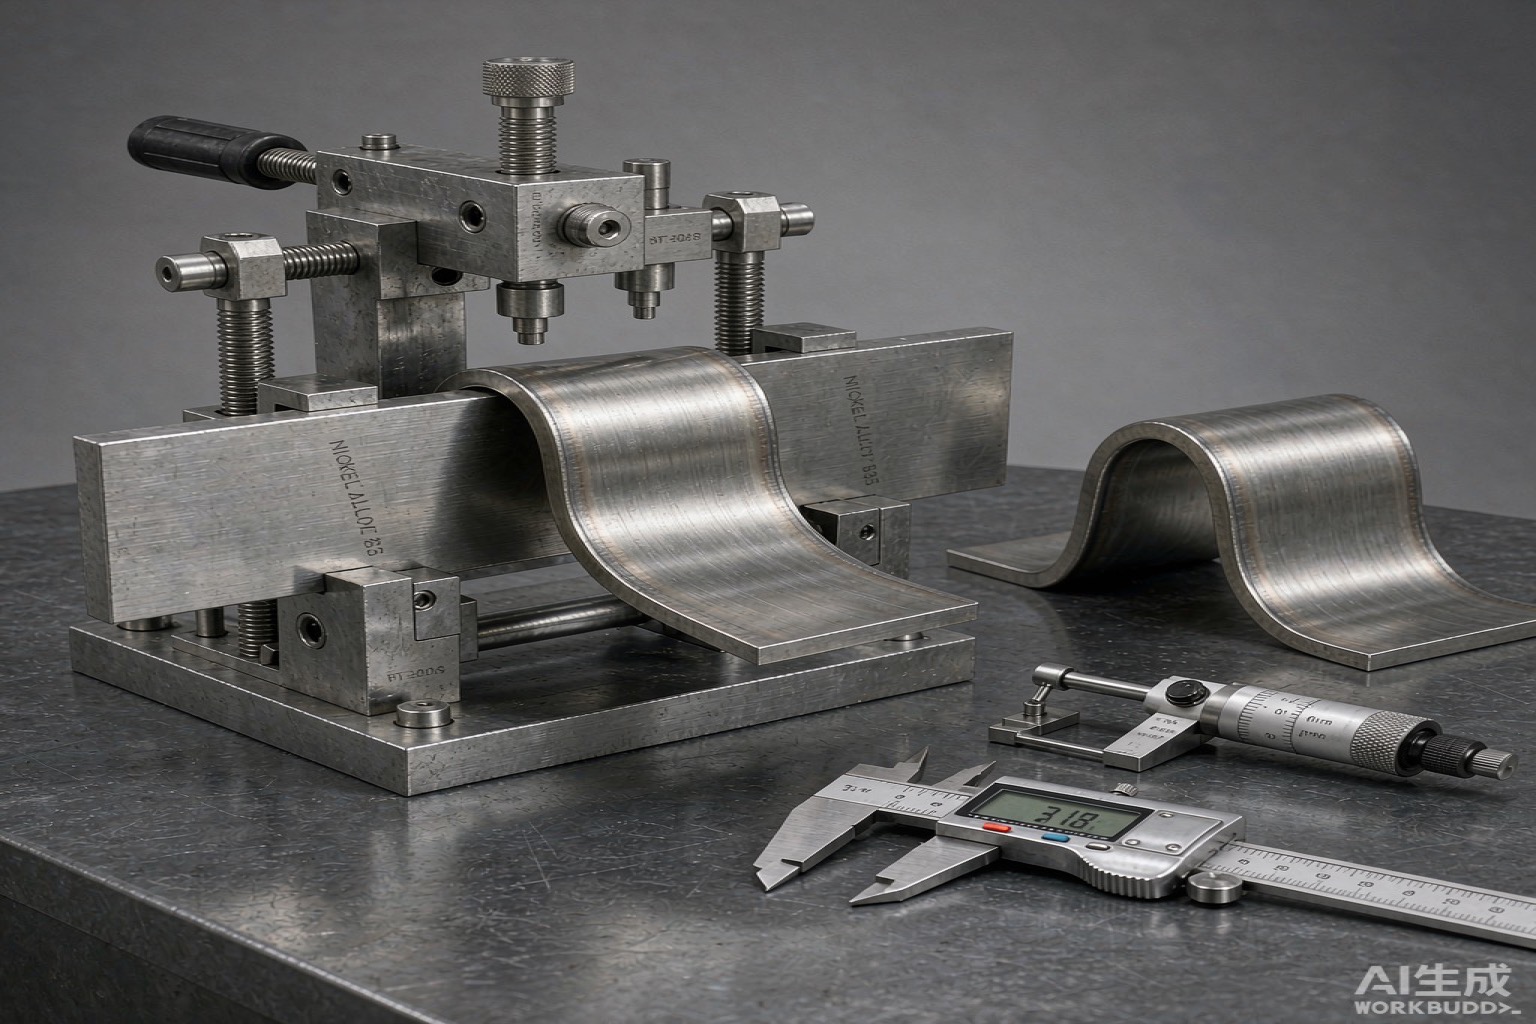
When a fabricator pays a premium for a nickel alloy, the property they are most afraid of losing is not the chemistry on the certificate but the ability to actually form the part — to bend the plate into a shell, flange the tube end, or draw the strip without the metal splitting at the first cold work. The single cheapest document that proves the metal will survive that operation is the bend test report, and like every other test paper in a nickel alloy shipment it is also one of the easiest to fake, borrow or quietly misread.
This guide is written for buyers who receive a bend or formability certificate and need to know whether the figure on the page describes the metal in the crate. We walk through the guided and free bend tests that dominate nickel alloy acceptance, explain what a clean versus a cracked result actually means, show how a trustworthy report is built, list the red flags that mark a specimen that was cracked and re-welded or simply taken from a different heat, and give the purchase-order language that turns the bend from a courtesy into a contractual requirement. Our procurement pitfalls guide carries the wider list of ways a nickel alloy order can go wrong, while our selection guide explains how grade choice and formability fit together before you ever reach the bending floor.
Short answer: a bend test converts the vague promise “this alloy is ductile” into a visible, reproducible event — the specimen either wraps a fixed-radius mandrel without cracking or it does not — and that event is exactly what your forming, flanging and drawing operations depend on.
A mill test certificate proves composition and tensile strength against a standard, but those numbers say little about how the metal behaves when it is forced to deform. Two heats of the same UNS can bend very differently because of small differences in residual elements, in how thoroughly the oxide scale was removed before working, in the reduction ratio from ingot to bar, or in whether a centre defect survived the breakdown passes. Tensile figures can look identical while one heat splits on a 3× radius bend and the other wraps at 1.5×. The bend test is the only common shop-floor check that exposes that difference.
The economic argument is direct. A shell that cracks during flanging costs far more than the bend coupon that would have caught the weak heat, and by the time the part fails on the floor the leverage sits entirely with the seller. Reading the report correctly — and refusing the ones that cannot be read — is therefore a commercial discipline, not a metallurgical luxury. At our Shanghai mill we melt a fully prime, virgin charge, refine it twice under vacuum (VIM plus ESR or VIM plus VAR), strip the oxide skin before forming, hot-work and finish to size, give the grade its specified anneal or age, then check every step with chemical, mechanical, NDT and dimensional tests, because a sound bend is the sum of all those steps and not a single one of them.
Short answer: specify a guided bend when you want a jig-controlled, reproducible result (the usual choice for plate, pipe and weld qualification), a free or wrap bend when you only need to show a set angle is reached without cracking, and always state which one you mean because the three are not interchangeable.
A guided bend clamps the specimen in a jig and drives it around a fixed-radius mandrel, so the deformation is set by the tool and not by how hard someone pushes. That is what makes it the defensible choice for contract acceptance: two laboratories running the same guided bend on the same heat will get the same answer. A free bend presses the specimen between two plates to a specified angle with no fixed mandrel, which is gentler and more operator-dependent, while a wrap (or fillet) bend simply wraps the strip around a pin of set diameter and reports whether it reached 90° or 180° without cracking.
| Test | Mandrel control | Reproducibility | Best use |
|---|---|---|---|
| Guided bend | Fixed-radius jig | High, operator-independent | Plate, pipe, weld acceptance |
| Free bend | None, press to angle | Moderate | Quick formability check |
| Wrap / fillet bend | Pin of set diameter | Moderate | Strip, wire, thin sheet |
| Transverse guided | Fixed, across grain | High, most severe | Soundness of the weak plane |
The choice is not cosmetic. A free bend can be “passed” by an operator who stops short of the angle, whereas a guided bend leaves no such wiggle room. When the alloy is bought specifically because it must be formed — flanged pipe, pressed heads, deep-drawn bellows — the guided test is the one that actually measures the risk you are paying to avoid, and our machining guide covers the downstream operations that the bend result protects.
Short answer: a trustworthy bend report names the exact specimen and ties it to your heat number, states the standard and bend type, gives the mandrel radius and the angle reached, reports the orientation (longitudinal or transverse), and records whether the surface was examined for cracks before and after.
The single most important field is traceability: the coupon identification must resolve to the same heat number marked on the material and printed on the mill test certificate. A bend result with no heat tie is a free-floating claim that could belong to any ingot. The second is the procedure precision — “bend tested” is not enough; the report must say guided or free, the standard (for example ASTM A370 for mechanical-test bends), the mandrel radius expressed against thickness, and the angle reached (typically 90° or 180°). Without those, you cannot reproduce the test or compare it to another lot.
| Field on the report | Why it must be there |
|---|---|
| Coupon ID → heat number | Proves the test ran on your metal |
| Bend type (guided / free) | Defines the procedure |
| Mandrel radius × thickness | Sets how severe the deform was |
| Orientation (long. / trans.) | Transverse is the hard test |
| Angle reached | Quantifies the pass |
| Crack inspection method | Dye check or magnifier, before & after |
A report that merely stamps “bend OK” with no radius, no orientation and no crack-inspection note is not evidence — it is an opinion. For critical forming the surface should be dye-penetrant checked before and after the bend so a hairline root crack that opens during deformation is caught rather than hidden by a quick visual glance. Our welding guide explains why surface preparation and inspection discipline matter just as much on a weld as on a bend coupon.
Short answer: reject any bend report that cannot be tied to your heat, reports only a longitudinal bend on material that will be formed across the grain, shows no crack inspection, or describes a coupon that was clearly repaired — each one means the result proves nothing about your metal.
Fabricated or misleading bend data follows predictable patterns. A report that quotes a generous radius (say 6× thickness) while your drawing calls for 2× has simply tested an easier specimen and called it compliant. A report that shows only a longitudinal bend on plate that will be flanged across the rolling direction has tested the strong plane and skipped the weak one. A coupon that was cracked at the root and quietly re-welded before testing will show a faint, differently shaded line and an unexpected local hardness; a credible report either excludes repaired material or records the repair, and a sensible buyer requires the bend on un-formed, un-welded stock.
| Red flag | What it really means | What to do |
|---|---|---|
| Radius far larger than drawing | Tested an easier specimen | Require the contract radius |
| Longitudinal only, formed across grain | Skipped the weak plane | Require transverse bend |
| No crack inspection noted | Cracks may be missed | Require dye check both sides |
| Repaired coupon, unreported | Crack hidden by weld | Ban repaired specimens |
| No heat tie on coupon | Test ran on unknown metal | Reject, demand heat-tied test |
None of these require a laboratory to spot; they require reading the document before it is filed. The discipline is the same one our procurement pitfalls guide repeats for every certificate: a paper that cannot be tied to the physical heat is decoration, not evidence, and the bend report is the most common place that decoration shows up.
Short answer: the inside bend radius expressed against material thickness, the orientation of the specimen relative to the grain, and the mandrel the jig actually used are the three numbers that decide whether a bend proves anything — and all three must be written as fixed values, not adjectives.
Nickel alloys are not infinitely ductile, and cold-worked or age-hardened conditions crack at radii that an annealed condition would shrug off. A realistic contract radius for a solution-annealed plate might be 2× the thickness; the same alloy in a hardened condition could demand 4× or more. If the purchase order says only “bend tested, no cracks”, the supplier is free to choose a 6× radius that proves the metal is merely flexible, not that it will survive your 2× flange. The radius and angle must be numbers, and the orientation must match how the part will actually be formed.
| Variable | What to write | Protection it gives |
|---|---|---|
| Inside radius | e.g. 2× thickness | Locks bend severity |
| Angle reached | 180° guided / 90° wrap | Quantifies the pass |
| Orientation | Transverse for formed-across-grain | Tests the weak plane |
| Condition | As-annealed / as-aged | Matches forming state |
| Crack check | Dye PT before & after | Catches hairline cracks |
State the surface condition of the test coupon to match the finished product, because a descaled, pickled specimen bends more cleanly than one still carrying rolling scale, and the result only transfers to service if the part receives the same finish. For a grade such as Inconel 625 or Hastelloy C-276, the contract bend radius is the single best proof that the heat will form rather than fracture on your floor.
Short answer: when the part is welded, a bend on the base metal alone tells you nothing about the joint, so require a separate bend on a weld-procedure specimen that includes the heat-affected zone, or the most crack-prone region of the whole assembly is left completely untested.
A welded nickel alloy joint bends very differently from the parent metal. The weld metal, the fusion line and the heat-affected zone each have their own chemistry and residual stress, and the heat-affected zone is usually the first place a bend opens up. A supplier who hands you a clean base-metal bend on material that will be welded has tested the easy part and skipped the hard one. For pipe and pressure-part procedures the guided side-bend on a weld coupon is the standard proof that the join is sound through its full thickness.
The weld bend also exposes problems that chemistry alone never reveals: lack of fusion, slag lines, root cracks from damp flux, or a filler that was never the grade on the wire spool. Our welding guide explains how a wrong or substituted consumable changes the whole joint, and the weld bend is where that substitution shows up as a crack. Where the component is destined for sour or chloride service, cross-check the weld procedure against our sour-gas selection guide, because a sound bend on the wrong weld metal is still the wrong joint.
Short answer: the bend is governed by ASTM A370 for the procedure on wrought products, ASTM E190 for guided bend of weld specimens, ASTM B311-style or product-specific methods for tubing, and the product standard (such as ASTM B443 for 625 plate) for the acceptance radius and angle.
The procedure standard defines how the jig, mandrel and angle are applied; the product standard defines what “pass” means for that grade and form; and the acceptance record must quote both so the supplier and inspector are judged against the same rule. National and international equivalents exist — for example ISO 5173 for bend testing of welds — but the ASTM A370 / E190 pair is what most nickel alloy buyers specify and what most mills report against. Citing the relevant standard in the order removes the usual escape of “we tested it our way”.
| Standard | What it governs |
|---|---|
| ASTM A370 | Bend procedure for wrought nickel alloy |
| ASTM E190 | Guided bend of weld specimens |
| Product ASTM (B443, B622…) | Acceptance radius & angle per grade |
| ISO 5173 | International bend test of welds |
| ASTM E165 / E309 | Dye / fluorescent PT for crack check |
Quote the standard in the order and on the acceptance record, and require the crack inspection method (typically dye penetrant per ASTM E165) to be named. A test “to standard” with no standard named is a test to whatever the laboratory usually does, which is rarely the strict reading you assumed when you chose the grade and wrote the flange radius.
Short answer: name the exact ASTM bend and specimen type, the acceptance radius and angle, the orientation, the condition, and the crack-inspection method, so the supplier cannot deliver a different or weaker test and call it compliant.
A line that says “formable, bend tested” is an invitation to receive a longitudinal free bend at 6× radius. A complete line reads “guided bend per ASTM A370 / E190, transverse specimen, inside radius 2× thickness, 180°, on material in the supplied annealed condition, dye-PT examined before and after, coupon tied to the supplied heat”. That single sentence removes the usual escapes: the type is fixed, the severity is fixed, the orientation is fixed, the condition is fixed, and the crack check is fixed. Pair it with the broader clause set in our procurement pitfalls guide so grade substitution is impossible in the first place.
| PO field | What to write | Protection it gives |
|---|---|---|
| Test standard | ASTM A370 / E190 + type | Locks the procedure |
| Radius & angle | 2× thickness, 180° | Defines pass or fail |
| Orientation | Transverse where formed across grain | Tests the weak plane |
| Condition | As-annealed / as-aged per order | Matches forming state |
| Crack check | Dye PT before & after | Catches hairline cracks |
| Marking | Heat number on every piece | Ties test to material |
State the surface condition of the test coupon to match the finished product, because a descaled, pickled coupon outperforms one that still carries rolling scale, and the result only transfers to service if the part receives the same finish. Where the component will be welded, ask for the bend to include a welded specimen so the heat-affected zone is proven, not assumed — our welding guide explains why the weld zone is where bending often starts to fail.
Run through this before the order is placed and again when the report lands:
A guided bend forces a specimen around a fixed-radius mandrel in a jig, so the result is reproducible rather than dependent on the operator's strength. It proves the metal can tolerate a defined amount of cold or hot deformation without cracking at the surface or root, which is exactly what forming, flanging and drawing operations demand. A clean bend means the heat is ductile and free of through-thickness defects; a cracked one means it is not.
Use a guided bend when you want a comparable, jig-controlled result (the usual case for plate, pipe and weld procedure qualification), because the fixed mandrel removes operator variation. Use a free bend (or a wrap bend) when you only need to demonstrate a specified angle is reached without cracking, such as a simple 90° or 180° wrap around a pin. The guided test is the stricter, more defensible choice for contract acceptance.
A transverse specimen — cut across the rolling or forging direction — bends the weakest plane of the material and is far more likely to open up internal defects such as stringers, laps or centre porosity, so it is the conservative check for soundness. A longitudinal specimen bends along the fibre and usually looks better than the metal deserves. If a supplier only reports a longitudinal bend on material that will be formed across the grain, the test has quietly under-stated the risk.
A repaired specimen often shows a thin, slightly different-coloured line at the root or a local hardness change from the filler pass, and a credible report notes any repair or excludes repaired material. Ask for the coupon to come from un-formed production stock, require the bend to be performed on a specimen that has not been welded, and have the surface dye-checked before and after the bend. Our welding guide explains why a welded zone bends differently from the base metal, which is why the two should be tested separately.
Write a numeric inside radius tied to the material thickness — for example a bend radius of 2× or 3× the thickness for the specified condition — plus the standard that defines the mandrel and the angle to reach (commonly 180° for a guided bend). A vague line such as “bend tested, no cracks” lets the supplier choose a generous radius that proves nothing, so the radius and angle must be fixed numbers, not adjectives.
Yes, strongly. A properly solution-annealed austenitic nickel alloy is at its most ductile and bends easily, while an age-hardened condition is much stiffer and more crack-prone, so the test condition must match the condition you will actually form. Our age-hardening notes explain why an under-aged or over-aged heat bends differently, and a bend test on the wrong condition simply measures the wrong metal.
No. Bend behaviour varies with chemistry, residual elements, reduction ratio and heat treatment, so a bend result from another ingot tells you nothing about your lot. The coupon must carry your heat number and be cut from the supplied material; our procurement pitfalls guide explains why any certificate that cannot be tied to the physical heat is decoration rather than evidence, and the bend report is no exception.
If your next order has to be formed, flanged or drawn and you cannot afford a part that splits on the floor, send us the operation and we will prove the metal first. Tell us the bend angle, the inside radius, whether the part is welded, and the alloy and condition, and we will run the guided or free bend you specify on a coupon taken from your own heat — radius, orientation and crack inspection recorded — so the report describes the metal you will actually receive.
Email: serena@hangboalloy.com
Phone: +86 166 2109 2936
WhatsApp: +86 166 2109 2936
Send us the forming operation — the bend angle, the inside radius, whether the part is welded, and the alloy and condition — and we will name the right ASTM bend procedure, the acceptance limit the grade can meet, and run it on a coupon taken from your own heat so the report describes the metal you will actually receive, not a catalogue claim.