
Hangbo Alloy Group
Shanghai · Est. 2012
A controlled furnace atmosphere is the difference between a correctly heat-treated nickel alloy and a surface that is secretly carburized, nitrided, sulfur-embrittled or contaminated with low-melting metal. This guide shows how that pickup happens, how a buyer can detect it on delivered material, and what to write into the purchase order so it never reaches your floor.
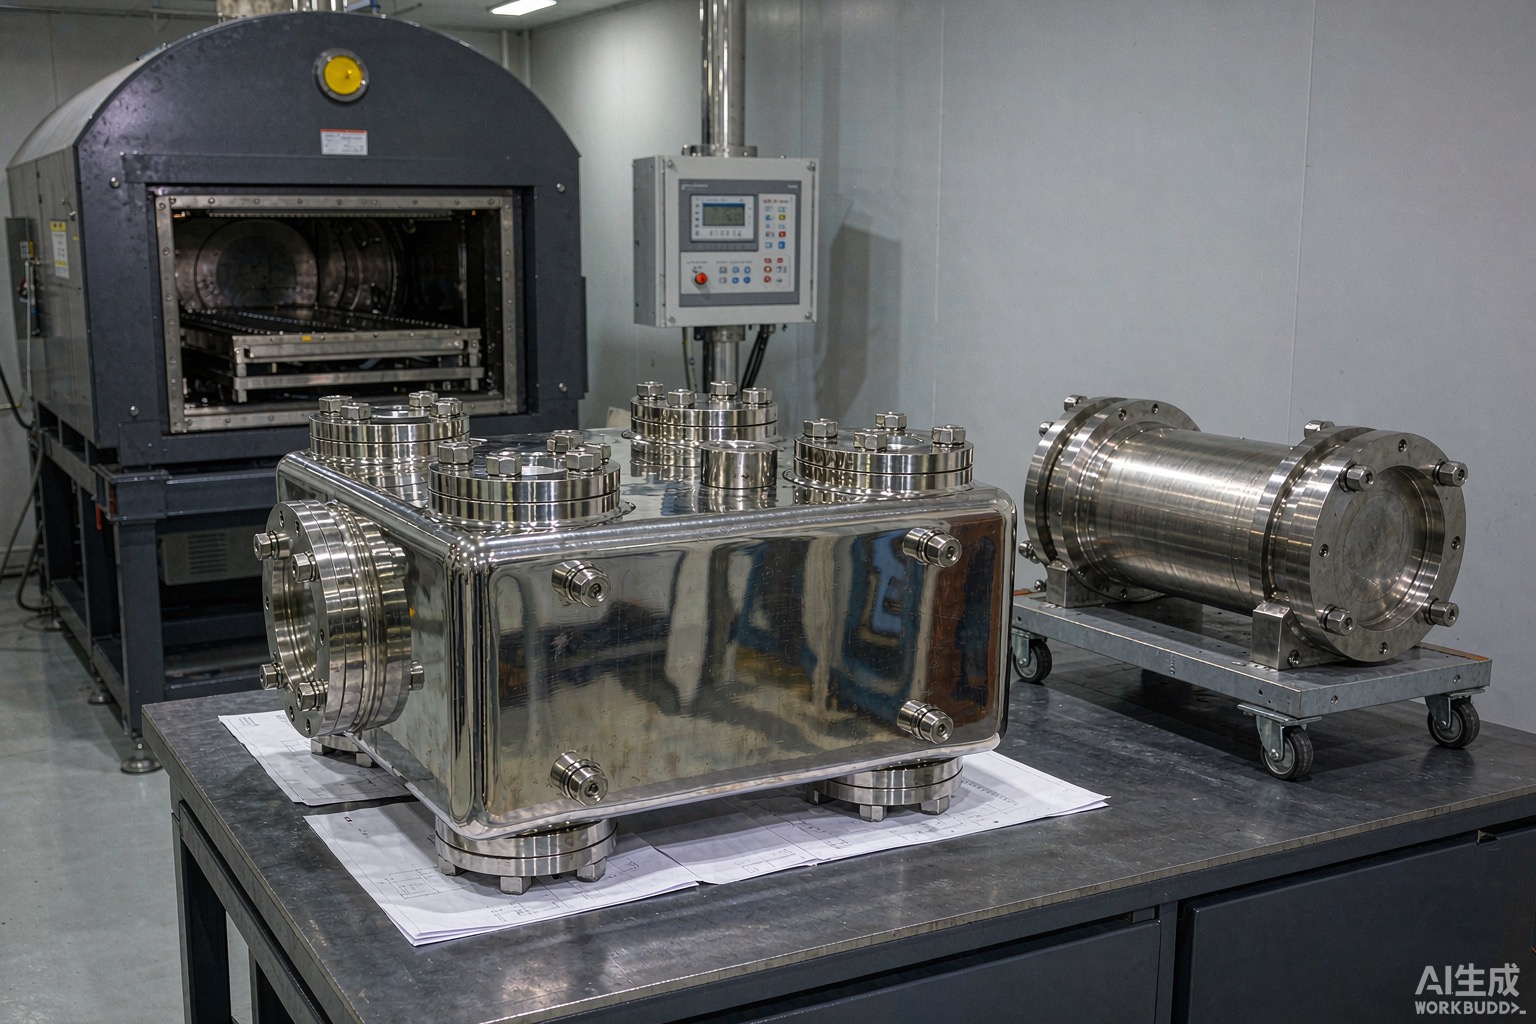
When a buyer specifies solution annealing, aging or stress-relief for a nickel alloy, the assumption is that the furnace only changes the microstructure. In reality the furnace atmosphere is an active chemical reagent, and if it is not controlled it deposits carbon, nitrogen or sulfur into the surface of the metal, or transfers low-melting metals from fixtures and trays onto it. The part can look clean and bright, pass a casual visual, and still carry a brittle, embrittled or carburized skin that fails the first time it is loaded. This guide is written for procurement and quality staff who receive heat-treated nickel alloy and need to know whether the surface they cannot see has been quietly compromised.
We explain the four contamination modes that matter in commercial heat treatment, why each one is easy to miss on arrival, how to detect it with tests a receiving inspection can actually perform or commission, and what to put in the purchase order so a responsible supplier controls the atmosphere instead of hoping for the best. Our procurement pitfalls guide lists the wider set of ways an alloy order can go wrong, while our furnace-fixture selection guide covers the alloy choices that keep the fixtures themselves from becoming the contamination source.
Short answer: a heat-treat furnace at 900–1200°C is hot enough to dissolve surface carbon, nitrogen and sulfur from the gas and to melt zinc, lead, cadmium or tin from nearby hardware, so the gas chemistry around the part determines what element the metal's skin picks up, not just how it is heated.
Nickel alloys are reactive at temperature. Carbon from a rich or leaky atmosphere diffuses into the surface and forms carbides; nitrogen from dissociated ammonia or air ingress forms nitrides and a hard case; sulfur from fuel, residues or marking compounds forms nickel sulfides that embrittle grain boundaries; and zinc, lead, cadmium or tin from galvanized trays, painted fixtures or solder can liquefy and wet the surface, causing liquid-metal embrittlement that propagates instantly. None of these change the bulk certificate, which is why they survive a paperwork check and surface only in service or in a careful surface examination.
The commercial stakes are high because the damage is localized to the skin and to the exact parts that see the worst service. A carburized or nitrided layer raises surface hardness but destroys ductility at the very surface that must bend, seal or resist fatigue; a sulfur film turns a tough alloy brittle at the grain boundary; a zinc smear opens cracks that no bulk tensile test would predict. At our plant we treat the atmosphere as a specification, not a background condition: every load runs in a controlled, verified atmosphere with the gas analyzed and logged, because a clean surface is a process outcome, not a visual guess.
Short answer: the four modes a buyer must defend against are carburization (carbon in), nitriding (nitrogen in), sulfur pickup (sulfur in), and low-melting-metal transfer (zinc, lead, cadmium or tin on), and each has a distinct root cause, symptom, detection method and prevention.
| Mode | Root cause | Symptom | How to detect | How to prevent |
|---|---|---|---|---|
| Carburization | Rich or leaky atmosphere, oil, grease | Hard brittle surface, lost corrosion resistance | Surface microhardness profile, micro-etch | Controlled neutral gas, clean parts |
| Nitriding | Dissociated NH₃, air ingress | Hard nitride case, reduced ductility | Microhardness, nitrogen by combustion | Eliminate ammonia, seal furnace |
| Sulfur pickup | Fuel sulfur, residues, markers | Grain-boundary embrittlement, hot cracking | Sulfur print, EDX, bend test | Low-sulfur fuel, sulfur-free markings |
| Low-melting transfer | Zn, Pb, Cd, Sn from fixtures, solder | Instant liquid-metal cracking | EDX surface scan, visual smear | Non-galvanized trays, dedicated fixtures |
This table is the spine of the inspection plan: pick the mode your process is exposed to, then apply the matching detection and prevention. The following sections take each one in turn, because the test that proves one is silent on the others — a surface microhardness that catches carburization says nothing about a sulfur film, and only a dedicated surface scan will find a zinc smear. Our carburization-resistance guide explains why some grades resist a carburizing environment better than others, but resistance is not immunity once the part is inside a contaminated furnace.
Short answer: carburization happens when the furnace gas is carbon-rich or contaminated with oil, grease or plastic residues, so carbon diffuses into the surface and forms chromium carbides that harden the skin while stealing chromium from the matrix and wrecking corrosion resistance.
The classic trigger is a furnace that is meant to run neutral but is actually running slightly rich, or a part that enters the furnace still carrying cutting oil, fingerprint grease, or a plastic label that burns and dumps carbon. Carbon diffuses inward, precipitates as carbides, and the surface goes hard and brittle. Two failures follow: the skin loses ductility and cracks on forming or fatigue, and the carbide precipitation ties up chromium so the alloy's pitting resistance — the reason you bought it — drops sharply at the surface. The bulk chemistry on the certificate is untouched, which is exactly why the problem hides.
| Sign | What it tells you |
|---|---|
| Rising surface microhardness vs core | Carbide-rich case present |
| Etched cross-section shows dark surface band | Carburized layer confirmed |
| Reduced ASTM G28 / G48 mass loss at surface | Chromium tied up in carbides |
| Surface cracks on a gentle bend | Brittle skin, not ductile metal |
Detection wants a microhardness traverse across the section (a step up at the skin is the fingerprint) plus a cross-section micro-etch that reveals the carbide band, and where corrosion matters a surface G28 test to confirm the matrix is still alive. Where the component will sit in a genuinely carburizing service, our carburization guide and our Incoloy 800H guide describe the grades engineered for that environment, but they still demand a clean heat-treat atmosphere to behave.
Short answer: nitriding occurs when nitrogen from dissociated ammonia used for bright annealing, or from air leaking into a supposedly inert furnace, diffuses in and forms hard nitrides in the surface, raising hardness at the cost of ductility and sometimes causing superficial scaling.
Bright (oxygen-free) annealing often uses dissociated ammonia as a protective gas, and if that gas is not fully controlled, or if the furnace draws air, nitrogen dissolves into the hot surface and precipitates as nitrides. The result is a thin, very hard case that looks like a benefit until the part is bent, formed or fatigue-loaded, at which point the brittle skin spalls or cracks. The danger is that the case is shallow and the certificate says nothing about it, so the part passes receiving and fails later.
| Control point | What to specify |
|---|---|
| Bright anneal gas | Fully dissociated, dew-point controlled NH₃ or H₂ + N₂ mix |
| Furnace integrity | Positive pressure, no air ingress |
| Verification | Surface microhardness plus nitrogen by combustion analysis |
| Acceptance | Hardness step within agreed band vs core |
Where high-temperature nitrogen exposure is the actual service environment, our nitriding-resistance guide and our Hastelloy X guide discuss which alloys tolerate it, but again the heat-treat step must not add a nitride case the design never called for. A nitrogen combustion analysis on a surface-milled sample is the cheapest proof the atmosphere stayed clean.
Short answer: sulfur enters from high-sulfur fuel, sulfur-bearing residues, or marking paints and crayons, and at temperature it forms nickel sulfides at the grain boundaries that make the alloy brittle and prone to hot cracking during any later hot work.
Sulfur is the quiet killer of nickel alloys because even a small amount at the surface can form a low-melting nickel-sulfide film along grain boundaries. The part may look fine cold, but during a later hot-forming step, a weld, or high-temperature service the boundaries weaken and the metal splits. Common sources are sulfur in the furnace fuel, sulfur-bearing layout fluids, and especially sulfur-containing marking crayons or paint that are never removed before the load goes in. Because the damage is at the boundary and shallow, standard bulk chemistry rarely catches it.
| Contamination source | Mitigation |
|---|---|
| High-sulfur fuel or combustion | Low-sulfur fuel or electric furnace |
| Sulfur marking compounds | Sulfur-free layout fluids, remove before load |
| Residues on parts | Degrease and clean before heat treat |
| Recirculated furnace atmosphere | Filtered, monitored gas |
Detection is a barium sulfide (Baumann) sulfur print of a cross-section, an EDX surface scan for sulfur, and a bend test on a sample taken after heat treat to reveal boundary weakness. Our high-temperature hydrogen attack guide and our welding guide both touch on why boundary cleanliness matters, because a sulfur-contaminated surface cracks in exactly the operations you least expect.
Short answer: zinc, lead, cadmium or tin from galvanized trays, painted fixtures, solder or careless housekeeping can melt and wet the hot nickel alloy surface, causing instant liquid-metal embrittlement that opens cracks as the part cools.
This is the most violent and the most preventable mode. A galvanized basket, a painted fixture, a stray solder tag, or even zinc-rich hand-cream residue on a handler can deposit a low-melting metal onto the part at temperature. That metal wets the grain boundaries and, as the part cools or is stressed, the boundary fails catastrophically. The cracks can appear within hours and look like unexplained service failures. It is entirely a question of furnace discipline: dedicated, non-galvanized, cleaned fixtures and a ban on zinc- or lead-bearing items anywhere near the hot zone.
| Forbidden near hot zone | Why | Alternative |
|---|---|---|
| Galvanized (zinc) trays or baskets | Zn melts near 420°C, wets surface | Inconel or steel, zinc-free |
| Painted or soldered fixtures | Pb, Cd, Sn transfer | Bare, cleaned fixtures |
| Sulfur marking crayons | Borderline embrittlement | Sulfur-free markers |
| Mixed scrap on trays | Unknown low-melt content | Dedicated load racks |
Detection is an EDX or SEM surface scan that finds zinc, lead, cadmium or tin where none should be, plus a visual check for a dull or smeared surface that no pickling removes. Our selection guide and our thermal-fatigue guide describe service conditions where a contaminated surface fails fastest, which is why the hot zone must stay free of these metals from the start.
Short answer: the practical detection kit for receiving inspection is a surface microhardness traverse, a cross-section micro-etch, a barium sulfide sulfur print, an EDX surface scan for low-melting metals, and where corrosion matters a surface intergranular-corrosion test — none of which a mill test certificate provides.
A buyer does not need a full metallography lab to screen for these modes, but a casual visual is worthless against all four. The minimum defensible screen is a microhardness traverse from surface to core (catches carburization and nitriding), a micro-etch of a mounted cross-section (shows the case band), a sulfur print (catches sulfur), and an EDX surface scan (catches zinc, lead, cadmium, tin). For components where surface corrosion resistance is the point, a short ASTM G28 intergranular test on a surface sample confirms the matrix chromium is still available. Specifying these as goods-in checks converts an invisible risk into a measurable one.
| Test | Catches | Effort |
|---|---|---|
| Surface microhardness traverse | Carburization, nitriding | Low |
| Cross-section micro-etch | Carburized or nitrided case | Medium |
| Baumann sulfur print | Sulfur pickup | Low |
| EDX or SEM surface scan | Zn, Pb, Cd, Sn | Medium |
| Surface ASTM G28 | Chromium tied up at surface | Medium |
None of these duplicate the bulk tensile and chemistry on the certificate, which is precisely why they matter: they test the surface the certificate never sees. Our procurement pitfalls guide repeats the same lesson for every certificate — paper that describes the bulk says nothing about the skin — and the surface screen is the antidote.
Short answer: prevent atmosphere contamination by requiring a controlled, logged furnace atmosphere, dedicated zinc- and lead-free fixtures, sulfur-free marking, clean parts, and a documented surface-screen at goods-in, all written into the purchase order so it is contractual.
The supplier side is straightforward in principle: run the furnace in a verified neutral or reducing atmosphere, seal it against air, use only dedicated non-galvanized fixtures, ban sulfur-bearing markers, degrease parts before loading, and log the gas analysis per load. The buyer side is to make that contractual rather than assumed, because “we heat treat carefully” is not a control you can audit after delivery. State the allowed atmosphere, the forbidden fixture materials, the cleaning requirement, and the goods-in surface screen, and you move the risk back to the seller.
| PO clause | What it locks in |
|---|---|
| Atmosphere spec | Neutral or reducing, dew-point logged |
| Fixture ban | No Zn, Pb, Cd, Sn near hot zone |
| Marking rule | Sulfur-free compounds, removed before load |
| Cleaning rule | Degrease, no plastic or oil residues |
| Goods-in screen | Microhardness plus EDX plus sulfur print |
Pair these with the broader substitution and traceability clauses in our procurement pitfalls guide, because atmosphere control and grade integrity are the same discipline viewed from two ends. For parts destined for sour or chloride service, cross-check the surface screen against our NACE MR0175 guide, since a contaminated skin fails those environments first.
Short answer: the governing references are ASTM E18 (microhardness), ASTM E340 (macroetch), ASTM G28 and G48 for surface corrosion evaluation, the sulfur-print method, and the heat-treat note in the relevant ASTM B-series product standard for the grade.
The atmosphere itself is usually specified by the heat-treat procedure and the product standard's heat-treatment note rather than a single atmosphere standard, while the detection work leans on microhardness (ASTM E18), macroetch (ASTM E340), the sulfur-print method, EDX or SEM practice, and surface intergranular-corrosion testing (ASTM G28 for nickel-chromium-molybdenum alloys, ASTM G48 for pitting). Citing the product standard's heat-treat requirement in the order and the detection standards in the inspection plan removes the usual escape of “we heat treat our way”.
| Standard | Use |
|---|---|
| ASTM E18 | Surface or microhardness traverse |
| ASTM E340 | Macroetch of cross-section |
| ASTM G28 | Surface intergranular corrosion |
| ASTM G48 | Pitting evaluation of surface |
| Product ASTM (B-series) | Required heat treatment per grade |
Quote the heat-treat requirement and the goods-in screen together, because a part heat-treated “to standard” against no stated atmosphere is heat-treated against whatever the furnace usually does, which is the gap every contamination failure slips through. Where the grade itself is chosen for a high-temperature job, our sigma-phase guide and our Incoloy 800H guide reinforce why the whole thermal history — not just the final anneal — has to be controlled.
Run through this before the order is placed and again at goods-in:
It is the unwanted pickup of carbon, nitrogen or sulfur into the surface of the metal during heat treatment, or the transfer of low-melting metals such as zinc, lead, cadmium or tin from furnace hardware onto it. The furnace gas and fixtures behave as a chemical reagent at 900–1200°C, so the part's skin can change composition even though the bulk certificate stays identical.
The certificate reports bulk chemistry, tensile properties and grain-related items taken from a sample of the heat, not a surface traverse of every part. Carburization, nitriding, sulfur pickup and low-melting-metal smear are shallow, localized to the skin, and invisible to bulk testing, which is exactly why they pass a paperwork check and surface only in service or in a dedicated surface examination.
Run a microhardness traverse from the surface into the core: a clear step-up in hardness at the skin is the fingerprint of a carburized or nitrided case. A mounted cross-section micro-etch then shows the case band directly, and a nitrogen combustion analysis on a surface-milled sample confirms nitriding. Neither is expensive, and together they catch the two most common modes.
An EDX or SEM surface scan of the part finds zinc, lead, cadmium or tin where the alloy composition says none should be, and a visual check looks for a dull, smeared surface that pickling will not remove. These low-melting metals cause instant liquid-metal embrittlement, so the scan is worth specifying on any load heat-treated on shared or galvanized fixtures.
Yes. Sulfur from marking compounds, fuel or residues forms nickel sulfides at the grain boundaries that embrittle the metal and cause hot cracking during later hot work, welding or high-temperature service. Use sulfur-free layout fluids, remove all markings before the load enters the furnace, and confirm with a Baumann sulfur print if contamination is suspected.
Write a controlled, logged furnace atmosphere (neutral or reducing, dew-point recorded), ban zinc-, lead-, cadmium- and tin-bearing fixtures near the hot zone, require sulfur-free marking and pre-load cleaning, and mandate a goods-in surface screen of microhardness, micro-etch, sulfur print and EDX. Those five clauses convert an invisible risk into a contractual, auditable control.
Only partly. Some grades such as those covered in our carburization-resistance guide and our nitriding-resistance guide tolerate a hostile environment better, but no grade is immune to a contaminated furnace. The atmosphere and fixture discipline during heat treatment is what keeps the surface clean, regardless of the base alloy.
If your next order has to be heat-treated without a compromised surface, tell us the grade, the heat-treat requirement, and the service environment, and we will run it in a controlled, logged atmosphere on dedicated zinc- and lead-free fixtures, with a goods-in surface screen on your lot. We will supply the furnace gas log and the microhardness, micro-etch, sulfur-print and EDX records so the certificate describes the skin you will actually receive, not just the bulk.
Email: serena@hangboalloy.com
Phone: +86 166 2109 2936
WhatsApp: +86 166 2109 2936
Send us the grade, the heat-treat requirement and the service environment — and we will name the controlled atmosphere, the fixture rules and the goods-in surface screen that keep the skin clean, then run your lot that way and give you the gas log and the microhardness, micro-etch, sulfur-print and EDX records so the certificate describes the surface you will actually receive.