
Hangbo Alloy Group
Shanghai · Est. 2012
Hexagon, square and flat nickel alloy bar stock fail specification more often than round bar. This buyer's guide shows how to call out across-flats tolerance, corner radius, flatness and delivered condition so the stock you receive actually matches the drawing.
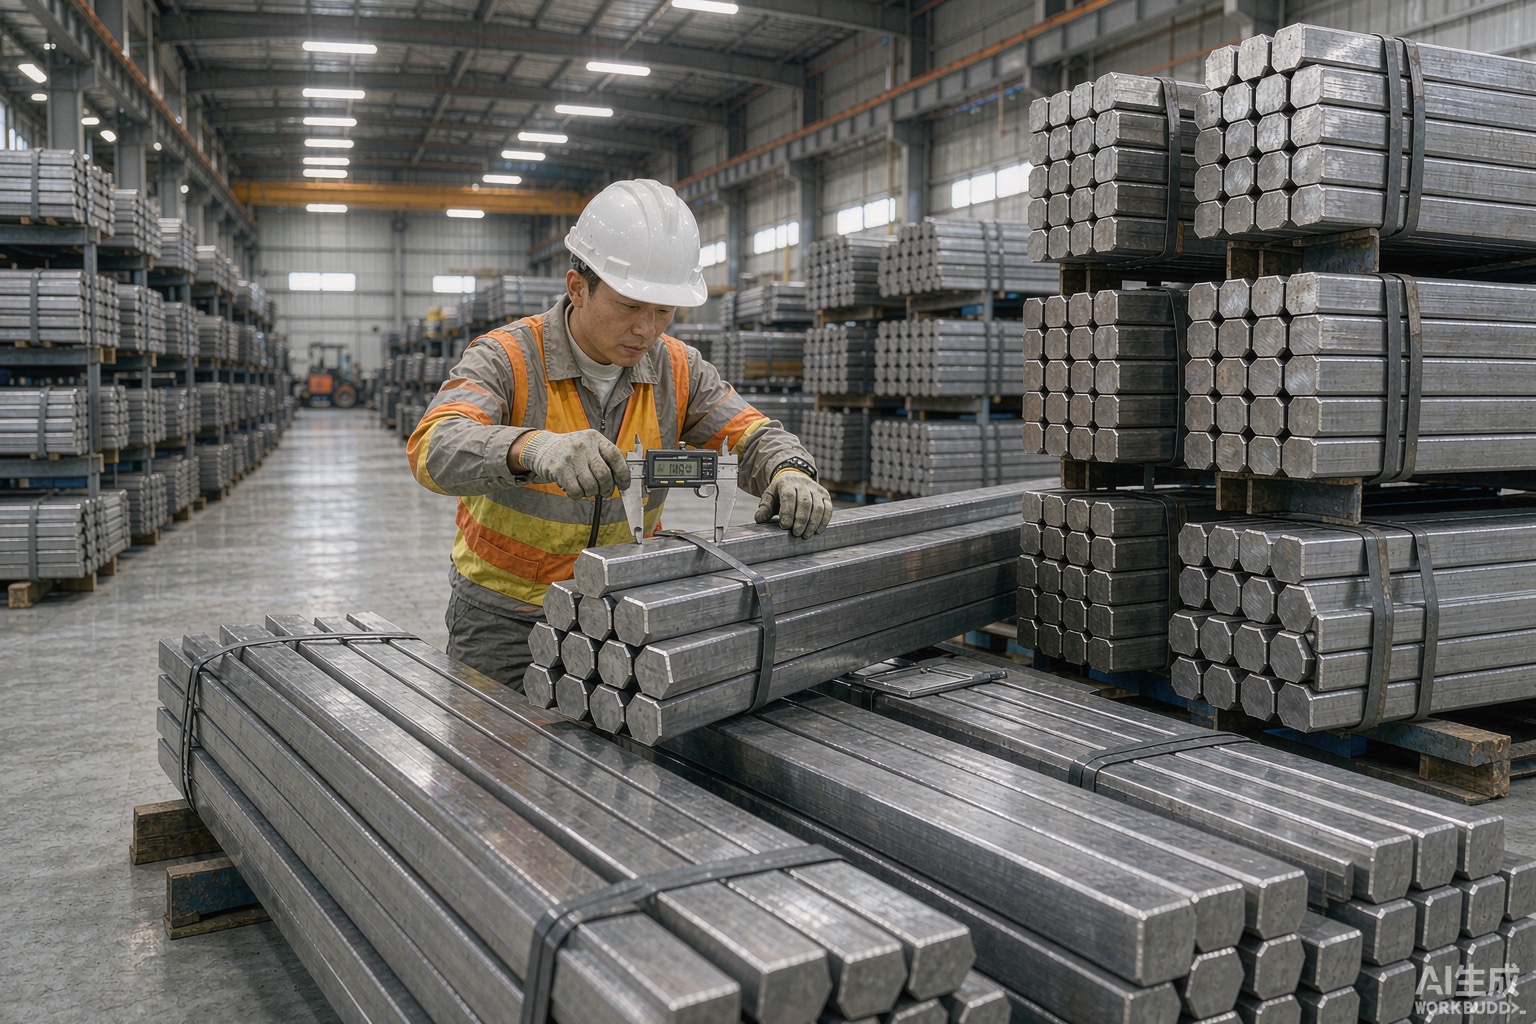
Hexagon, square and flat nickel alloy bar stock are the shapes buyers reach for when a part will be machined into a bolt head, wrench flats, a key, a spacer or a structural section — but they are also among the easiest stock forms to receive wrong. A hex bar can be out of across-flats by enough to crack a wrench, a flat bar can be rolled with a crown that turns a tight stack into a gap, and a square bar can arrive with corner radii too large to seat in a fixture, all while the mill certificate shows the right UNS and chemistry. This guide is written for buyers who must receive hex, square or flat nickel alloy stock that actually matches the drawing, and who need to know which tolerances, corner radii and delivered conditions to write before they order.
We walk through why these non-round sections fail specification more often than round bar, the defects that hide in rolled and drawn stock, the tolerance standards that apply, how to choose between off-the-shelf stock and custom-rolled sizes, and a set of purchase-order clauses you can paste into an inquiry. Our nickel versus stainless selection guide, our machining guide and our grade pages for Nickel 200, Monel 400, Inconel 625 and Hastelloy C-276 explain the base grades most often stocked in these shapes, and they set the chemistry the dimensional callout has to sit on top of.
Short answer: non-round sections concentrate tolerance error at the corners and across the flats, so the same nominal mill tolerance that is invisible on a round becomes a wrench that will not fit or a stack that will not close on a hex or flat.
Round bar tolerance is measured on a single diameter, and a slightly oversized round still drops into a hole or a chuck. A hexagon is measured across the flats (the distance between opposite parallel faces), and a hex that is a few tenths of a millimetre over the limit will not seat in a standard wrench or socket — the driving faces bind while the corners float. A flat bar carries two independent dimensions (thickness and width) plus flatness and camber, so there are more ways for it to be wrong than a round has, and each one shows up the moment the part is fixtured.
Cold drawing makes the problem sharper. Round bars are drawn through a round die and stay round; hex, square and flat sections are drawn through shaped dies where the corner and edge zones work-harden and spring back unevenly, so out-of-tolerance corners are a normal by-product of the process rather than a defect someone hid. A buyer who specifies “hex bar” without a tolerance class is effectively accepting whatever the draw shop’s die wear happened to produce that week, and die wear runs one direction only: toward larger, looser sections.
The second reason these shapes go wrong is that they are often bought as stock rather than as a machined part, so nobody measures them at goods-in with the care given to a finished component. A flat bar that is fine for a hand-made bracket is useless for a stacked heat-exchanger plate, yet both can ship under the same “flat bar” label. The certificate chemistry is not the dimension, and a dimension that is never measured is a dimension that will eventually surprise you.
Short answer: the usual failures are oversized across-flats, oversized corner radius, crowned or cambered flat bar, twisted hex, and cold-drawn sections supplied where annealed was meant — most invisible to a chemistry or tensile check.
| Defect | What it looks like | Where it hides | How to catch it |
|---|---|---|---|
| Oversized across-flats | Hex will not seat in standard wrench | Die wear in the draw shop | Measure AF with caliper at goods-in |
| Corner radius too large | Square/hex will not seat in fixture | Drawn with rounded corners | Check radius against drawing |
| Crowned / cambered flat | Gap in a stacked assembly | Roll pass or quenching distortion | Check flatness over full length |
| Twisted hex | Bolt head cocks in the driver | Uneven draw or straightening | Check twist per unit length |
| Wrong delivered condition | Drawn stock where annealed was meant | Stock pulled from the wrong bin | Hardness + microstructure review |
| Edge cracks on flat | Cracks at the long edges | Over-rolled or descaled thin | Surface check along both edges |
Most of these are invisible to a chemistry or tensile check, which is why a buyer who only verifies the standard mechanical properties can still receive stock that cannot be built. The dimension has to be checked on its own, tied to the drawing callout, because no other test in the normal receiving routine reveals it. Our machining guide explains what happens downstream when the raw shape is out of tolerance, and why the cost of fixing it lands on the shop floor rather than the supplier.
Short answer: name a dimensional tolerance class (for example h11 or h12 for the across-flats or thickness) and a corner-radius limit, because “hex bar” with no class means the supplier’s loosest commercial die.
| Callout | What it controls | Typical use |
|---|---|---|
| Across-flats / thickness tolerance | h11, h12 or a named ASTM/EN class | Wrench fit, stack height |
| Corner radius (r) | Max radius at each corner | Fixture seating, weld prep |
| Flatness / camber | Deviation over full length | Stacked or milled plates |
| Twist | Degrees per metre | Long bolt and spacer stock |
| Delivered condition | Annealed / solution-annealed / drawn | Machinability and residual stress |
A tolerance class is meaningless unless it is attached to the actual feature the drawing cares about. Writing “hex bar, tolerance per ASTM B160” helps for Nickel 200/201, but many nickel alloys have no single bar-tolerance standard, so the safest move is to quote the numeric limits (across-flats ± value, corner radius ≤ value) directly in the order. Where the part is machined afterward, remember that an oversized hex simply leaves more stock to remove; where it is used as-delivered, the tolerance is the part.
Short answer: off-the-shelf stock is faster and cheaper but locks you to the supplier’s die set, while custom-rolled or forged-to-size sections hit the drawing exactly but need a minimum heat and a longer lead.
| Route | Lead time | Dimensional control | Best when |
|---|---|---|---|
| Off-the-shelf stock | Short, from inventory | Limited to die sizes | Prototype or low volume |
| Custom cold-drawn | Medium | Tight AF and radius | Repeat, high-volume machining |
| Custom rolled / forged | Longest | Closest to net shape | Large or non-standard sections |
| Machined from round | Medium | Very tight, but wasteful | Small qty, exact need |
The trap is assuming “stock” means “in the size I need.” If your across-flats is not a standard die size, the supplier will either substitute the nearest stock size or quietly draw a non-standard die and pass the cost and risk to you. Our selection guide contrasts how stainless and nickel families are stocked, and the same lesson applies: confirm the exact stock size exists before you quote the job, not after the material is on the dock.
Short answer: drawn hex and flat stock carries residual stress from the draw; if you machine it without accounting for that stress, the part can bow or twist after the cut, and a tight corner radius can crack during machining.
Cold-drawn sections are stressed along the drawn surfaces, and removing material asymmetrically lets that stress relax by distorting the part. A hex that measured straight before machining can bow after a few passes, which is why high-precision work often calls for stress-relieved or annealed stock even at the cost of a harder cut. A large corner radius is also a machining hazard on thin sections: the radius concentrates and the edge can tear rather than cut cleanly. For any part where final flatness matters, specify the delivered condition and allow for a stress-relief step, as discussed in our machining guide.
Where corrosion service is also involved, the grade choice has to satisfy both the shape and the environment, so tie the alloy to a relevant selection reference such as Inconel 625 for seawater or Hastelloy C-276 for aggressive acid, and write the dimensional callout on top of that chemistry rather than letting one decision drive the other.
Short answer: name the across-flats or thickness tolerance, the corner-radius limit, the flatness/camber, the delivered condition, and a goods-in measurement requirement — then forbid unapproved substitution of the stock size or grade.
| Clause | What to require | Why it matters |
|---|---|---|
| Dimensional class | AF/thickness ± value, named standard | Turns “hex bar” into a number |
| Corner radius | Max r at each corner | Protects fixture seating |
| Flatness / camber | Limit over full length | Saves the assembly from gaps |
| Condition | Annealed / solution-annealed / drawn | Controls residual stress |
| Goods-in check | Measure at receipt, keep record | Catches the bad lot early |
| No substitution | Written approval for any change | Stops a wrong die replacing yours |
If the section is also for sour or chloride service, tie the grade choice to our procurement pitfalls guide, because the same alloy must satisfy both the corrosion envelope and the dimensional callout, and a substitution that helps one can breach the other. Keep a retained offcut with its measured dimensions so any field or assembly problem can be traced back to the exact lot you received.
Put these into every inquiry or order that calls for hex, square or flat nickel alloy stock:
No. The UNS defines chemistry, not dimension. The same grade can be drawn on a worn die that produces an oversized or twisted hex, and the certificate chemistry will look perfect while the wrench will not fit. Only a measured across-flats and corner radius in the delivered condition prove the stock matches your drawing.
For most machined hex stock an h11 or h12 across-flats class is a reasonable commercial starting point, tightened where a wrench or socket fit is critical, but the right number depends on your fixture. Write the numeric limit directly in the order, because a named standard alone may not cover the non-round section you are buying, and an unspecified class defaults to the supplier’s loosest die.
A crown is usually roll-pass or quenching distortion: the centre cools or rolls differently from the edges, leaving the middle proud. It matters because a stacked or milled assembly built on a crowned flat will show a gap at the edges, so specify a flatness limit over the full length and check it at goods-in rather than assuming a flat bar is flat.
Buy off-the-shelf stock for prototypes and low volume where the standard die size is close enough; specify custom-drawn or forged-to-size sections when the drawing is non-standard or the volume justifies the setup. The risk of stock is that a non-standard size gets “close enough” substituted, while custom work buys exactness at the cost of lead time and a minimum heat.
No, and the difference is the residual stress, not just the hardness. Drawn sections relax that stress as you cut, which can bow or twist the finished part, so high-precision work often specifies stress-relieved or annealed stock and a stress-relief step after roughing. The harder cut is usually cheaper than a part that distorts after machining.
The grade names are third-party trademarks; the properties are defined by UNS and ASTM standards. Inconel is a registered trademark of Special Metals Corporation and Hastelloy of Haynes International, so reference the UNS and the applicable ASTM when you specify, and treat the trade name as a convenient label rather than the controlling document.
If you need hexagon, square or flat nickel alloy bar stock that actually matches your drawing — not just the right chemistry on a certificate — send us the grade, standard, across-flats or thickness tolerance, corner-radius limit and quantity. We produce these shapes in our own Shanghai plant from double-melted, virgin-charge stock, control the draw and anneal so the delivered section holds its tolerance and condition, and we measure the critical dimensions at goods-in before the material ships. Response time is typically ten minutes, and we supply worldwide.
Email: serena@hangboalloy.com
Phone: +86 166 2109 2936
WhatsApp: +86 166 2109 2936
Send us the grade, standard, across-flats or thickness tolerance, corner-radius limit, delivered condition and quantity. We will select the right heat, control the draw and anneal in our plant, measure the critical dimensions at goods-in, and quote fully traceable, double-melted stock that matches your drawing rather than the supplier's loosest die.