
Hangbo Alloy Group
Shanghai · Est. 2012
A nickel alloy lot is only as good as the plan that decides how much gets inspected before you pay. This buyer's guide shows how to specify sample size, acceptance numbers and lot coverage so a rejected lot is rejected on numbers, not argument.
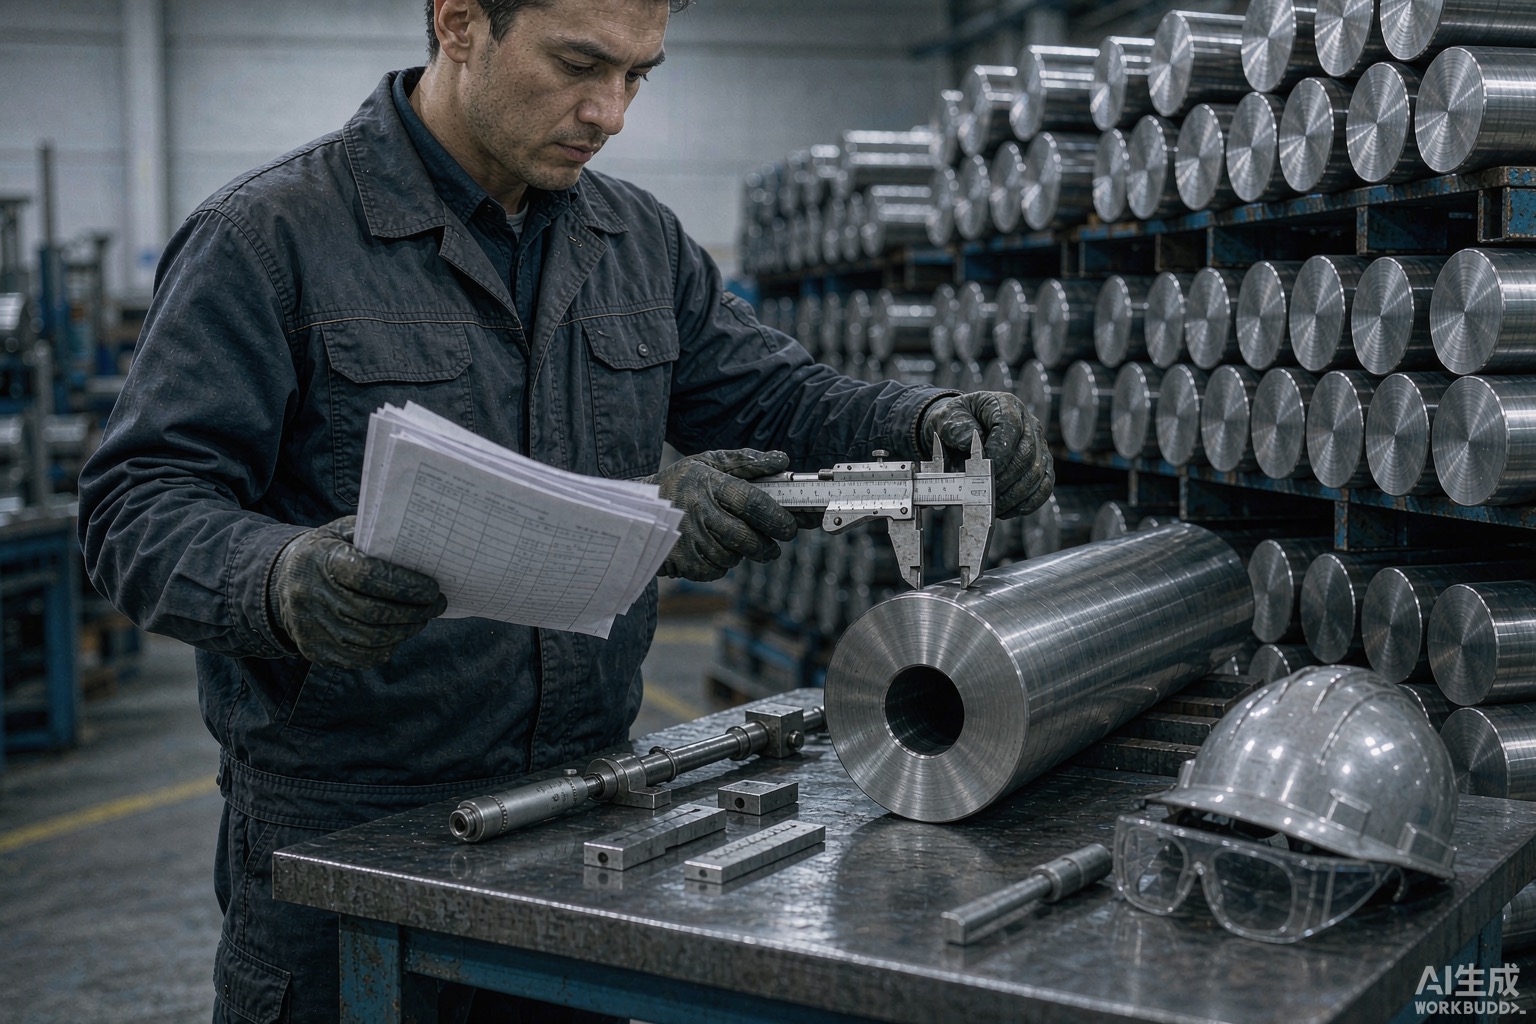
A nickel alloy order is only as good as the plan that decides how much of it gets inspected before you pay. Too little inspection lets a bad bar, tube or plate slip through in the middle of an otherwise good lot; too much wastes money on parts that were never at risk. Yet most purchase orders say nothing about sampling at all — they name the grade, the certificate and maybe a test, and leave the question of “how many pieces do we actually check” to whoever happens to be at the receiving dock. This guide is written for buyers who want a defensible acceptance rule written into the order, so a rejected lot is rejected on numbers, not on argument.
We cover why sampling matters in alloy procurement, the ways lots get accepted that should not be, the sampling approaches buyers can actually specify, the standards that support them, and a set of purchase-order clauses you can paste in. Our nickel versus stainless selection guide, our machining guide and our corrosion references for pitting resistance, NACE MR0175 sour service and sour-gas selection set the property windows the sampling plan has to protect, and they are the reason a single bad piece can spoil a whole assembled system.
Short answer: a lot is accepted or rejected on the pieces you actually inspect, so if the sampling rule is vague, a clean sample can mask a defective majority and a good lot can be scrapped on a bad draw — both cost you money.
Nickel alloy is bought in lots — a heat, a bundle, a coil, a batch of plate — but it is paid for and built with as if every piece were identical to the certificate sample. That assumption only holds if the acceptance plan ties the inspected pieces to the risk. A five-piece visual check on a two-hundred-piece bundle tells you almost nothing about the other hundred and ninety-five, and a single tensile coupon says nothing about the bar with the laps or the tube with the weld seam. The inspection is only as strong as the rule that chose what to inspect.
The second reason sampling decides the outcome is that defects in these materials are not uniformly spread. A contaminated charge, a worn die or a missed heat-treatment step tends to hit a run or a zone, not a random scatter of pieces. Sampling that ignores where the risk concentrates — the start and end of a heat, the inside of a coil, the last plates off a roll — can miss exactly the pieces that are wrong while clearing the easy ones. Our welding guide makes the same point about weld procedure: the control has to follow the risk, not the convenience.
For high-value or safety-related systems the cost of one bad piece is not its scrap value but the cost of a field failure or a teardown. Specifying the sampling up front — and the acceptance number — turns a post-delivery argument into a pre-agreed rule, which is why the clauses in this guide belong in the order rather than in a complaint after the fact.
The asymmetry is what makes the plan worth writing at all. Over-inspecting a good lot costs a little time and a little money, and that cost is recoverable on the next order. Under-inspecting a bad lot can cost a welded assembly, a shipped system or a customer relationship that took years to build, and that cost is not recoverable. A defensible plan is not about inspecting everything — that is rarely economic — it is about spending the inspection where the consequence of being wrong is highest, and writing that choice down so it is applied the same way across every order instead of being reinvented by each receiver on the day.
Short answer: the usual failures are “we inspect a few percent,” inspecting only the easy-to-reach pieces, testing only the certificate sample, and accepting on paperwork instead of product.
| Failure mode | What it looks like | Where it hides | How to catch it |
|---|---|---|---|
| Vague percentage | “We check 10%” with no plan behind it | Random pieces, risk not followed | Name a lot-based plan, not a % |
| Easy-reach sampling | Only top pieces inspected | Bottom / inner coil untouched | Sample across the lot, ends included |
| Certificate-only | Paper accepted as the product | Bad piece never measured | Inspect product, not just MTC |
| Wrong characteristic | Tensile only, no surface/UT | Laps, seams, inclusions missed | Test the failure mode you fear |
| No acceptance number | “Inspect and report” only | Defects reported, lot still shipped | State reject number in the PO |
| Substitution of lot | Inspected lot differs from shipped | Heat number mismatch | Verify heat against certificate |
Most of these are process gaps, not material lies, which is why they survive a certificate review and only surface when the part will not build or the system fails. The sampling plan is what closes the gap: it decides in advance what gets measured, by whom, and at what point a lot is rejected, so the decision does not depend on whoever is standing at the dock that day.
These gaps share one root cause: the order never said what to do. When the purchase document is silent on sampling, every supplier fills the silence with its own cheapest habit, and every receiver fills it with whatever time they have that day. The result is lot-to-lot inconsistency that no certificate can expose, because the certificate was never asked to. The fix is to move the sampling decision from the dock back into the order, which is exactly what the clauses later in this guide do, and to repeat the rule on the packing list and the certificate request so it follows the lot rather than staying in a file nobody opens at goods-in.
Short answer: choose between a fixed visual check, a lot-based acceptance plan with a stated reject number, 100% inspection of the critical characteristic, or characteristic-by-characteristic sampling — and write the choice, not a vague percentage, into the order.
| Approach | What it covers | Best use |
|---|---|---|
| Fixed visual check | Surface, marking, packing | Low-risk, non-critical stock |
| Lot-based plan | Sample size + accept/reject number | Homogeneous, repeat production |
| 100% of a characteristic | Every piece measured for one property | S Safety-critical dimension or test |
| By-characteristic | Different intensity per property | Mixed risk across the lot |
| Third-party hold point | Independent witness at the mill | Large or high-value orders |
The key move is to stop writing “inspect as usual” and start writing a number: a sample size tied to lot size, an acceptance number (how many defects reject the lot), and the characteristic each test targets. For corrosion-critical service the plan should follow the property window from our pitting-resistance notes or our corrosion-fatigue reference, because the sampling has to prove the property that actually fails, not a convenient substitute test.
Short answer: lean on ASTM E122 for how much to sample, ASTM product specs for per-piece tests, and EN 10204 for what the certificate must carry, then tie the reject rule to the lot in the purchase order.
| Document | Covers | Buyer action |
|---|---|---|
| ASTM E122 | Sample size to estimate a property | Use it to size the inspection |
| ASTM product spec | Per-piece or per-lot tests per grade | Name the test frequency |
| EN 10204 3.1 / 3.2 | Certificate type and witness | Require 3.2 for critical lots |
| PO acceptance number | Defects that reject the lot | State it; do not leave it open |
| Hold-point clause | Independent witness before ship | Add for large orders |
None of these works alone. ASTM E122 tells you how many pieces give a reliable read; the product spec tells you what each piece must pass; EN 10204 tells you what the paper must carry; and the purchase order is where you fix the reject number and the hold point. Skip the PO clause and you have a pile of standards with no decision attached, which is the exact gap that lets a bad lot through on a clean sample.
For buyers outside the EU, EN 10204 is still the most widely recognised certificate language, and asking for 3.2 rather than 3.1 on a critical lot buys an independent witness to the test results, not just the supplier’s word. Pair that with the lot-based sampling rule and the certificate becomes evidence that supports the inspection, instead of a substitute for it. A 3.1 certificate can be issued by the supplier on its own test data; a 3.2 carries the independent attestation that the numbers were actually witnessed, which is the difference between paperwork and proof when a lot is later challenged.
Short answer: name a sample size tied to lot size, an acceptance (reject) number, the characteristic each test targets, where in the lot to sample, and a hold point or 100% rule for the critical property.
| Clause | What to require | Why it matters |
|---|---|---|
| Sample size | Tied to lot size, not a vague % | Makes inspection repeatable |
| Acceptance number | Defects that reject the lot | Turns reporting into a decision |
| Characteristic plan | Test the feared failure mode | Stops proxy testing |
| Lot coverage | Sample ends, inner coil, bottom | Follows where risk concentrates |
| Hold point / 100% | Independent or full check on critical | Protects safety-related parts |
| No substitution | Inspected lot = shipped lot | Prevents a switcheroo |
If the lot is also for sour or chloride service, tie the acceptance plan to our NACE MR0175 notes and our sour-gas selection guide, because the same alloy must satisfy both the corrosion envelope and the inspection rule, and a sampling plan that skips the corrosion test can clear a lot that fails in service. Where the material is machined afterward, our machining guide shows why a defective bar only becomes visible once metal is removed, which is exactly why the inspection has to happen before the cut, not after.
A plan is only useful if it is in the order and not in a file nobody opens at goods-in. Put these into every inquiry or order that carries real risk, and repeat them on the packing list and the certificate request so the rule follows the lot:
No. A mill test certificate describes the sample that was tested, not every piece in the lot, and a clean certificate can sit on top of a contaminated run or a missed heat treatment that hit other pieces. Acceptance should be based on inspecting product from the actual lot you receive, with the certificate as supporting evidence rather than as the only control.
Almost nothing on its own, because 10% of a two-hundred-piece bundle is twenty pieces chosen however the receiver likes, and a random draw can miss a clustered defect entirely. A real plan names a sample size tied to lot size, an acceptance number, and where in the lot to sample, so the inspection follows the risk instead of the convenience.
For any safety-critical characteristic — a dimension that must fit, a test that prevents a field failure — where one bad piece is unacceptable, 100% of that characteristic is worth the cost. For homogeneous, low-risk stock a lot-based sample is usually enough, but the decision should be written in the order, not left to the dock.
Because the defects in these materials tend to cluster: the start and end of a heat, the inside of a coil and the bottom of a bundle are exactly where contamination, laps or dimensional drift show up. Sampling only the easy-reach pieces clears the safe ones and misses the risky ones, which is the opposite of what the inspection is for.
It gives the statistical basis for choosing a sample size that will reliably estimate a property, which is far better than a fixed percentage pulled from habit. Use it to size the inspection, then state the acceptance number in the purchase order so the result forces a decision rather than just a report.
The grade names are third-party trademarks; the properties are defined by UNS and ASTM standards. Inconel is a registered trademark of Special Metals Corporation and Hastelloy of Haynes International, so reference the UNS and the applicable ASTM when you specify, and treat the trade name as a convenient label rather than the controlling document.
If you need nickel alloy delivered against a defensible acceptance plan — not just a certificate and a hope — send us the grade, standard, lot size, the critical characteristics and the risk level of the application. We produce these alloys in our own Shanghai plant from double-melted, virgin-charge stock, control the melt, forge, heat treatment and finishing so the lot is uniform, and we can build the inspection plan (sample size, acceptance number, characteristic tests and hold points) into the order so acceptance is decided on numbers before the material ships. Response time is typically ten minutes, and we supply worldwide.
Email: serena@hangboalloy.com
Phone: +86 166 2109 2936
WhatsApp: +86 166 2109 2936
Send us the grade, standard, lot size, the critical characteristics and the risk level of the application. We will select the right heat, control the process in our plant so the lot is uniform, and build a defensible acceptance plan into the order: sample size tied to lot size, an acceptance number, the right characteristic tests and a hold point where it matters, then quote fully traceable, double-melted stock.