
Hangbo Alloy Group
Shanghai · Est. 2012
Low magnetic permeability is invisible but decisive: a non-magnetic nickel alloy can still arrive magnetic. This buyer's guide shows how to specify and verify low permeability by ASTM A342, control cold work, and require per-lot measurement.
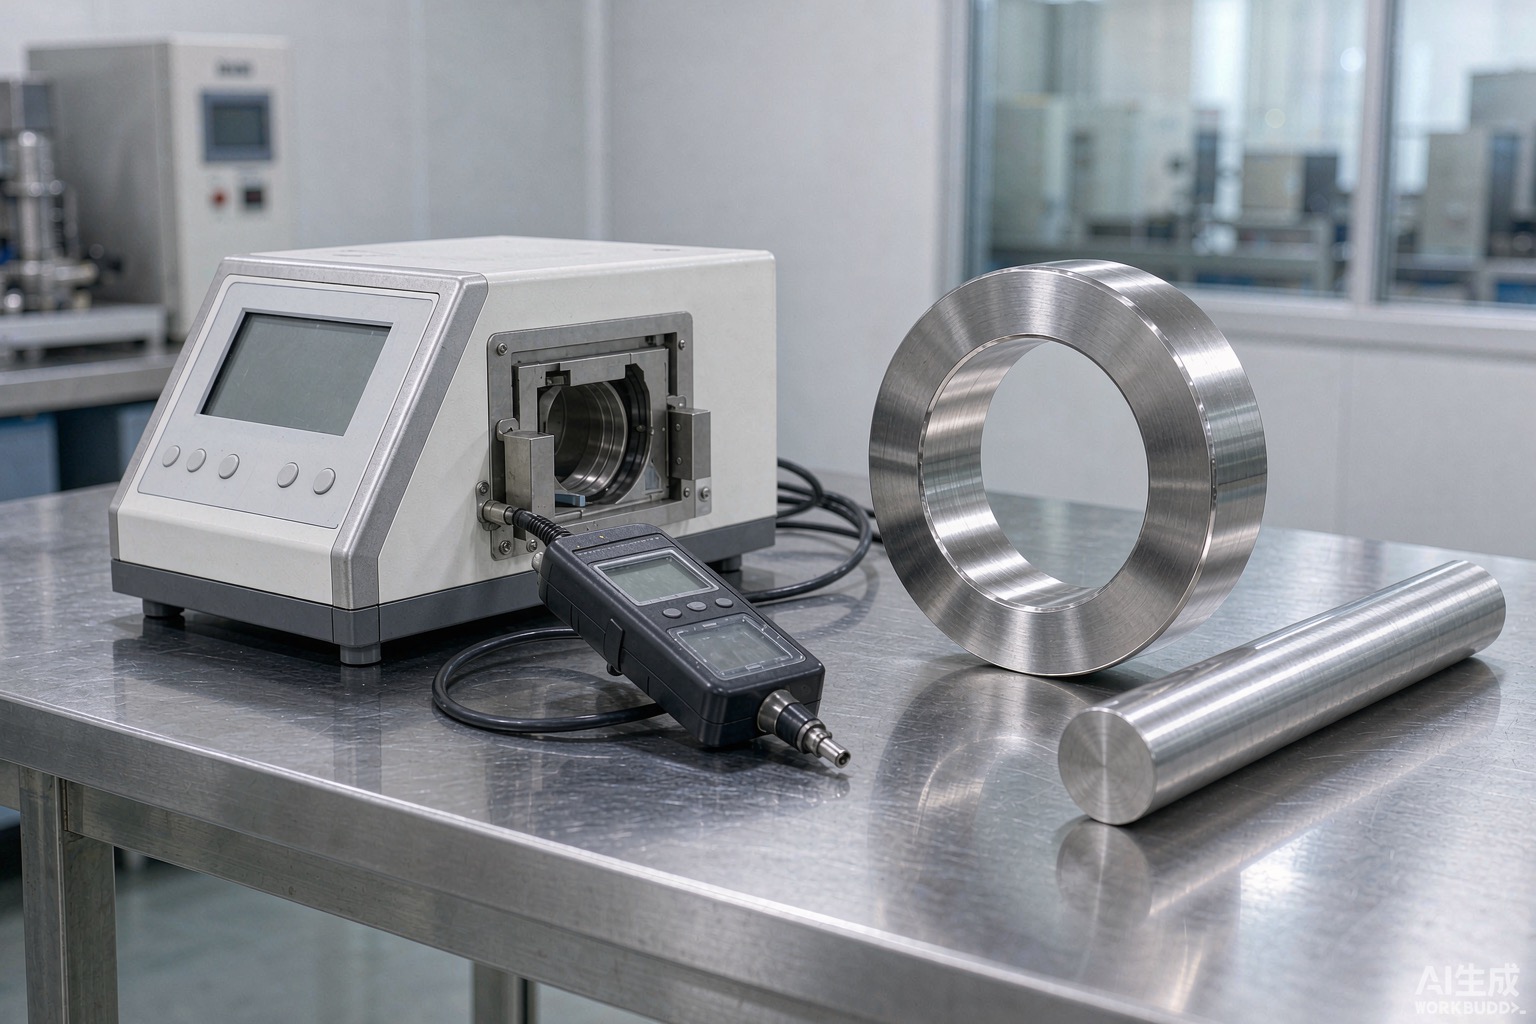
Low magnetic permeability — often written as low-μ — is a hard specification to buy because it is invisible. A nickel alloy bar, ring, flange or fastener can look identical to the naked eye whether its relative permeability is 1.02 or 12, yet that difference decides whether it can sit next to a magnetometer, an MRI gradient coil, a current transformer or a sensitive instrument without disturbing the field. This guide is written for buyers who must receive material that stays genuinely non-magnetic in the condition it is delivered and machined, and who need to know how to specify, measure and verify that property rather than trust a supplier's word.
We cover why permeability matters in non-magnetic service, what metallurgical variables actually drive it, the common ways low-μ material is quietly supplied wrong, the instruments and methods that measure it, the standard values buyers should write into a specification, and a ready-to-use set of purchase-order clauses. Our own pure nickel guide, our Monel 400 guide and our Inconel 625 guide explain the base grades most often called out for low-μ or controlled-magnetism applications, and they set the chemistry that the permeability requirement has to sit on top of.
Short answer: a part specified non-magnetic but delivered ferromagnetic will distort the field it was meant to ignore, causing measurement error, image artefact or interference that is expensive to trace after installation.
Many nickel alloy applications are chosen precisely because the material should be magnetically transparent. Nuclear reactor internals, MRI and medical imaging components, current and voltage transformers, gyroscopes, magnetometer housings, and shielding for sensitive electronics all rely on the part contributing little or nothing to the surrounding field. When the permeability is higher than specified, the part becomes a stray flux path or a distortion source. The failure is not a dramatic breakage; it is a slow, hard-to-diagnose error that only appears once the system is assembled and calibrated.
The procurement trap is that permeability is rarely checked at goods-in. A buyer who verifies chemistry, tensile and dimensions can still receive material that is magnetically wrong, because the property depends on microstructure and condition rather than on the heat's nominal chemistry alone. A certificate that lists the right UNS says nothing about whether the delivered bar has been cold worked into a magnetic condition or carries ferromagnetic precipitates. That gap is exactly where low-μ orders go wrong.
For high-value systems the cost of a magnetic part is not the scrap value of the metal but the cost of tearing down and recalibrating equipment, or the risk of a field failure in a safety-related component. Specifying and verifying permeability at the front end costs a fraction of that, which is why the measurements in this guide belong in the order rather than in a post-installation investigation, and why an unchecked "non-magnetic" note should never be the only control on a critical part.
Short answer: three things — cold work that induces martensite or strain magnetism, ferromagnetic intermetallic precipitates, and residual magnetism from prior processing — turn a nominally non-magnetic grade magnetic without changing its chemistry.
Austenitic nickel alloys are non-magnetic in their fully annealed, single-phase condition because their crystal structure carries no net magnetic moment. That condition is fragile. Cold working — drawing, rolling, straightening, peening, bending — introduces strain that can induce martensite in some grades or raise the permeability of others, so a bar that was non-magnetic as-annealed becomes measurably magnetic after being cold drawn or straightened. The chemistry on the certificate is unchanged; the magnetic behaviour is not, and the change is invisible without a measurement.
A second driver is precipitates. Some nickel alloys develop intermetallic phases during ageing or slow cooling that are themselves ferromagnetic, and a small volume fraction of such precipitates can lift the measured permeability well above the low-μ limit even when the matrix stays austenitic. A third driver is residual field: material that passed through a magnetically dirty handling route, or was demagnetised poorly after machining, can carry a remanent field that misleads a simple compass check and, in the worst case, a field-sensitive instrument months later.
This is why a single "non-magnetic" line on a certificate is not a specification. The property that matters is relative permeability at a stated field strength and in the stated condition, and the only way to know it is to measure the actual delivered part in the condition it will be used. Our nickel versus stainless selection guide contrasts this with austenitic stainless, where cold work induces magnetism by the same mechanism and the same verification logic applies, so the method transfers directly between the two material families.
Short answer: the usual failures are cold-worked-when-annealed-was-specified, precipitated or aged stock that was never verified, mislabelled standard grade sold as low-μ, and material that was never demagnetised after machining.
| Failure mode | What it looks like | Where it hides | How to catch it |
|---|---|---|---|
| Cold-worked condition | Annealed grade supplied drawn or straightened | Permeability climbs after forming steps | Specify condition; measure in delivered state |
| Ferromagnetic precipitates | Aged or slowly cooled stock with intermetallics | Matrix looks right, local phases are magnetic | Microstructure check plus permeability at field |
| Mislabelled standard grade | Ordinary alloy sold as low-μ grade | Certificate omits permeability value | Demand a measured μr figure, not just UNS |
| No demagnetisation | Remanent field from machining or handling | Compass test fails, instrument sees drift | Require demag record and gauss-meter check |
| Wrong heat selected | Low-μ heat swapped for a regular one | Lot number differs from cert | Verify heat number against the cert |
Most of these are invisible to a chemistry or tensile check, which is why a buyer who only verifies the standard mechanical properties can still receive magnetically wrong material. The permeability value has to be specified and measured on its own, tied to the exact condition and field the application cares about, because no other test in the normal receiving routine will reveal it.
Short answer: measure relative permeability with a permeameter or a low-field flux method at the field strength the application uses, on a sample in the delivered condition, and compare the result to the specified maximum μr.
| Check | What to require | Instrument / method | What a pass looks like |
|---|---|---|---|
| Permeability value | μr maximum at a stated field (e.g. ≤1.05) | Permeameter, ASTM A342 Method 4 | Measured μr below the limit, in condition used |
| Condition control | Annealed / solution-annealed as specified | Hardness and microstructure review | No cold-work signature, single-phase matrix |
| Demagnetisation | Residual field below a stated gauss limit | Gauss meter at goods-in | Field at surface below the agreed threshold |
| Sample state | Measured on delivered, not re-annealed, part | Test the actual component or offcut | Value reflects what ships, not a re-do |
| Lot trace | Heat and lot tied to the measured value | Certificate plus physical heat number | Each lot carries its own measured μr |
The single highest-value check is to require a measured permeability figure on the certificate, not merely the grade name. A number tied to a lot, a condition and a field strength tells you what was actually tested, whereas a generic "non-magnetic" note tells you nothing. For components, measure on the finished part or a representative offcut in the as-delivered condition, because re-annealing a sample before the test removes the very cold work that caused the problem. Our welding guide is relevant where a welded low-μ assembly can pick up magnetism from the welding sequence and needs the same verification after joining, since the heat and deformation of welding can leave a remanent field near the joint.
Short answer: specify relative permeability as a maximum at a stated field (commonly μr ≤ 1.02–1.05 for demanding work) per ASTM A342 Method 4, and tie the value to the delivered condition.
| Document / value | Covers | Buyer action |
|---|---|---|
| ASTM A342 Method 4 | Low-field permeability of materials | Name it as the test method in the PO |
| μr ≤ 1.05 | Typical low-μ limit for sensitive service | Set the maximum; tighten to 1.02 if needed |
| Condition clause | Annealed / solution-annealed, no cold work | Forbid cold-worked supply without approval |
| Residual field limit | Gauss maximum after handling / machining | Require demagnetisation record |
| Per-lot measurement | Each lot measured, not just a type sample | Reject certs quoting a generic value |
None of these values is meaningful unless it is attached to a condition and a field strength, because the same UNS can read very differently as-annealed versus cold-worked. The standard gives you the measurement method; the purchase order has to supply the limit, the field and the condition, otherwise the number returned is not the number your application depends on, and a specification that omits the field is effectively no specification at all.
Short answer: name a maximum relative permeability at a stated field and condition, require per-lot measurement by ASTM A342 Method 4, forbid unapproved cold work, and require a demagnetisation record.
| Clause | What to require | Why it matters |
|---|---|---|
| Permeability limit | μr maximum at a stated field and condition | Turns "non-magnetic" into a number |
| Test method | ASTM A342 Method 4, per lot | Ensures a comparable, traceable measurement |
| Condition control | Solution-annealed / annealed, no cold work | Removes the main cause of magnetism |
| Demagnetisation | Residual field within gauss limit | Catches remanent field after machining |
| No substitution | Written approval for any grade or heat change | Stops a regular heat replacing a low-μ one |
| Retained sample | Keep offcut with measured value | Lets a field failure be investigated later |
If the part is also for sour or chloride service, tie the grade choice to our sour-gas selection guide and our NACE MR0175 notes, because the same alloy must satisfy both the corrosion envelope and the magnetism limit, and a substitution that helps one can breach the other. Where controlled thermal expansion matters alongside low magnetism, our Invar 36 guide shows how tightly those properties have to be held, and the same discipline of per-lot verification applies to keep both the expansion and the permeability inside their windows.
Put these into every inquiry or order that calls for non-magnetic or low-μ nickel alloy:
No. The UNS defines chemistry, not magnetic condition. The same grade can be non-magnetic as-annealed and measurably magnetic after cold working or after developing ferromagnetic precipitates, so the certificate chemistry alone does not guarantee the permeability your application needs. Only a measured μr in the delivered condition proves it.
Only roughly. A magnet test shows whether a part is strongly ferromagnetic, but it cannot resolve the small μr differences — such as 1.02 versus 1.10 — that decide sensitive-field performance, and it misses remanent field that a gauss meter would catch. Use a permeameter or a low-field flux method for any specification that matters.
It raises permeability in most of them and induces martensite in some, but the degree varies by grade and by how much deformation is applied. The safe rule is to specify the delivered condition and measure, rather than assume a drawn bar is still magnetically transparent, because the amount of cold work that tips a part over the limit is not visible to the eye or to a chemistry check.
Because permeability depends on condition and on microstructural variation between heats, not only on nominal chemistry. A generic type value can hide a single lot that was cold worked or precipitated into a magnetic state, so a per-lot measurement is what protects the delivered part rather than the idea of the grade, and it is what a field failure investigation will demand afterwards.
It can, because the heat and deformation of welding can induce local magnetism or leave a remanent field near the joint. That is why the verification should be repeated on the finished, welded assembly where the property matters, not only on the raw stock before joining, and why a demagnetisation step after welding is worth specifying as a receiving requirement.
For demanding field-sensitive work a common maximum is μr ≤ 1.05, tightened to 1.02 where the application is unforgiving, but the right number depends on your field strength and tolerance. State both the limit and the field at which it is measured, because a value quoted at one field does not transfer to another, and an unspecified field makes the certificate meaningless.
The grade names are third-party trademarks; the properties are defined by UNS and ASTM standards. Inconel is a registered trademark of Special Metals Corporation and Hastelloy of Haynes International, so reference the UNS and the applicable ASTM when you specify, and treat the trade name as a convenient label rather than the controlling document.
If you need nickel alloy that must stay genuinely non-magnetic in the condition it is delivered and machined, send us the grade, standard, required maximum permeability at your field strength, delivered condition and quantity. We will select the appropriate heat, control cold work and annealing in our Shanghai plant, measure permeability per lot by ASTM A342 Method 4, and supply fully traceable, double-melted stock with the measured value on the certificate. Response time is typically ten minutes, and we ship worldwide.
Email: serena@hangboalloy.com
Phone: +86 166 2109 2936
WhatsApp: +86 166 2109 2936
Send us the grade, standard, required maximum permeability at your field strength, delivered condition and quantity. We will select the right heat, control cold work and annealing in our plant, measure permeability per lot by ASTM A342 Method 4, and quote fully traceable, double-melted stock with the measured value on the certificate.