
Hangbo Alloy Group
Shanghai · Est. 2012
Cold drawing, straightening and grinding lock stress into nickel alloy bar. Remove material on the lathe and the part springs out of shape. This guide shows how to detect hidden residual stress, specify the stress-relief that prevents distortion, and write the purchase-order clause that makes a warped delivery someone else's problem.
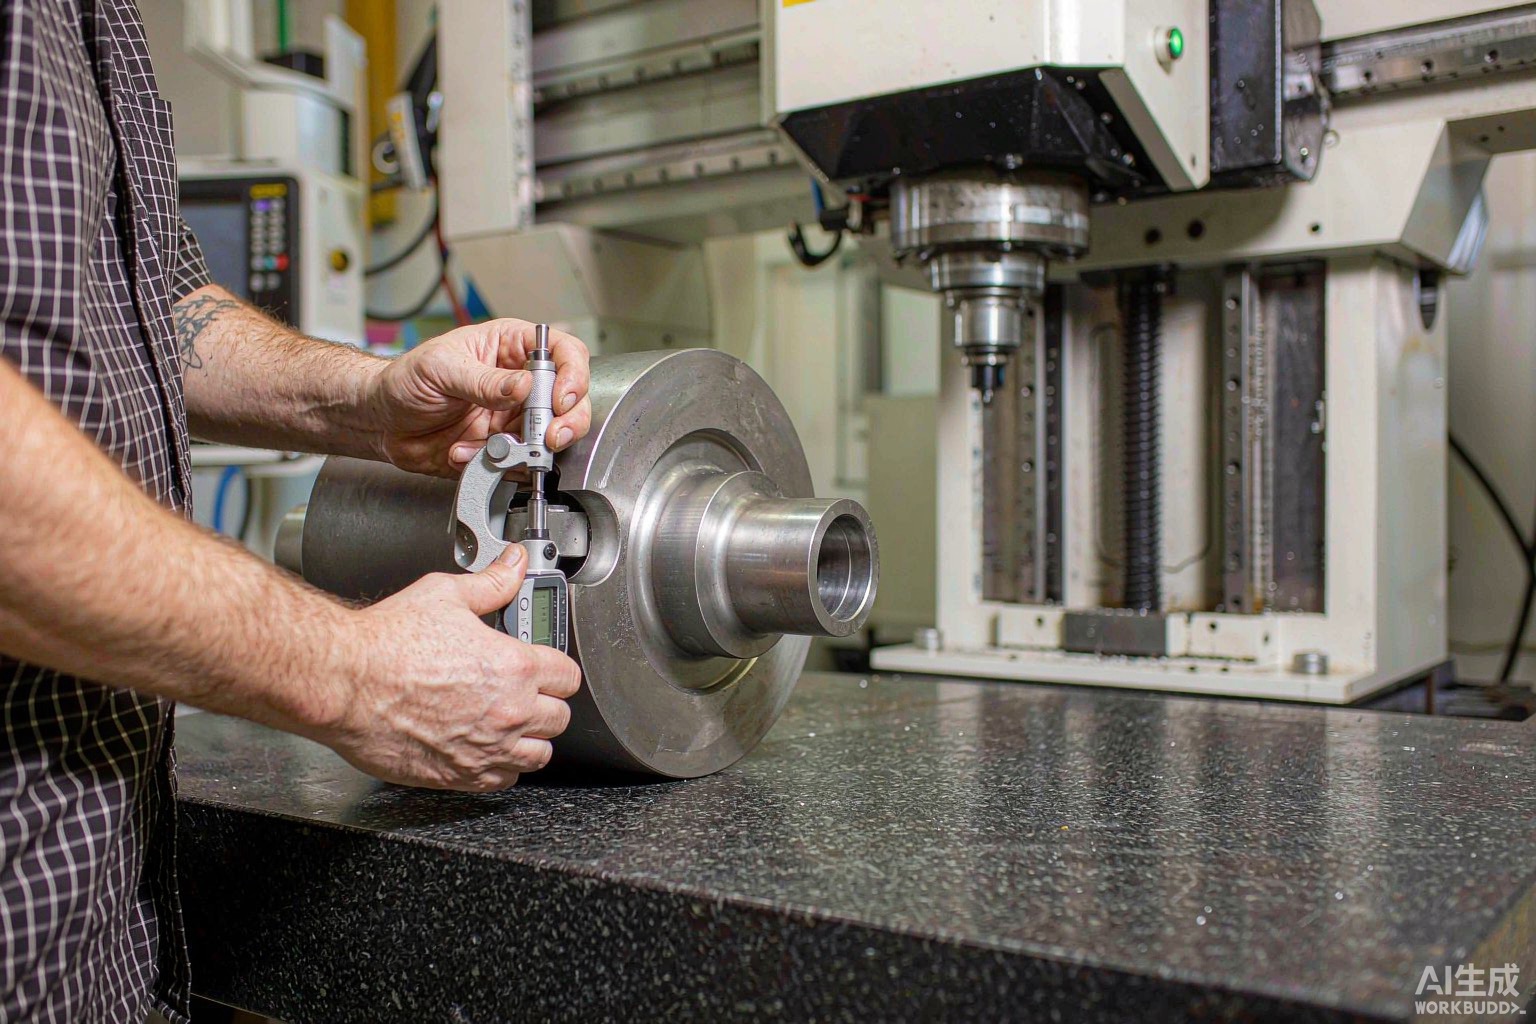
Short answer: residual stress is locked into nickel alloy bar and plate by every cold operation — drawing, straightening, peeling and grinding — and the moment you machine the part, removing material upsets that locked-in balance and the workpiece springs, bows or twists out of true; you prevent scrap by detecting the stress before you cut and by writing a stress-relief requirement into the purchase order. A part that leaves the lathe round and within tolerance can be curved an hour later, once the stock it was clamped against relaxes. This is not a machining mistake — it is stress the material arrived with, released on your shop floor.
This guide explains where residual stress enters the supply chain, why it distorts parts when you remove metal, the practical checks a receiving inspector or a shop can run to expose it, the stress-relief treatments that remove it, and the purchase-order language that puts a warped delivery back on the supplier. These failures sit inside the wider pattern described in our complete nickel alloy procurement pitfalls guide, but here we go deep on the single most common cause of “the bar was fine until we machined it.”
We are a Shanghai nickel alloy manufacturer, so the stress-control steps below are the ones our own quality room enforces on bar and plate before it ships; we give them as practical receiving checks, not as a substitute for the certificate or the heat-treatment record on the lot you actually receive. If a delivery machines out of shape, the first question is whether the stress was relieved — and whether that relief was documented.
Short answer: cold work stores elastic energy as locked-in stress; the outside of a bar is often in tension, the core in compression (or the reverse), and machining removes one side of that balanced system, so the remaining metal springs toward a new, relaxed shape — usually bending or twisting away from the cut face.
Think of a cold-drawn bar as a bow that was never released: the drawing die stretched the surface and left it trying to contract while the core resisted. The part is in equilibrium only because all those opposing stresses are still present. When a lathe takes a cut, it removes exactly the layer that was holding part of that balance, and the rest of the bar moves to a lower-energy shape. The movement can be tenths of a millimetre on a 50 mm bar and several millimetres on a long thin shaft — enough to scrap the job after the expensive machining is already done.
The same thing happens on plate. Grinding the top face of a plate leaves the ground side in compression and the bulk in tension; flip it on the mill and remove stock from the other side and it can bow like a banana. This is why shops that “rough, stress-relieve, then finish” get stable parts, while shops that take it to size in one pass on stressed stock do not. Residual stress also drives dimensional grow-out after welding, which is why the topic overlaps closely with welding distortion control and with how we manage stress and rupture in high-temperature service.
Short answer: every cold step adds stress — cold drawing, cold straightening (rotary or press), centreless grinding, hard peeling, and insufficient or skipped annealing — while a proper high-temperature anneal removes most of it; the danger is a bar that was cold-finished but never stress-relieved, or relieved only on paper.
Hot-finished bar carries little residual stress because it was shaped warm and air-cooled, but it is rough and out of tolerance. To make it round, bright and dimensionally tight, a mill cold-draws or cold-peels it — and that cold work is what stores the stress. Straightening a bar that came out of tolerance after cold work piles on more. The only reliable way to take the stress back out is a thermal cycle at a high enough temperature for long enough, followed by a slow cool. When that cycle is skipped to save time or furnace hours, the bar ships stressed and the customer discovers it at the lathe.
| Operation | Stress it adds | Symptom after machining | How to detect | How to prevent |
|---|---|---|---|---|
| Cold drawing | Surface tension / core compression | Bar bows or goes oval after turning | Sectioning + contour check | Specify stress-relief anneal |
| Cold straightening | Local bending stress at straightener rolls | Shaft twists along its length | Ring or slitting test | Stress-relieve after straightening |
| Centreless grinding | Compressed ground skin | Plate bows away from ground face | Contour before/after grind | Anneal before finish grind |
| Hard peeling | Shear stress under cut | Thin wall goes eccentric | Ultrasonic + contour | Relieve before peeling thin stock |
| Skipped anneal | Full as-drawn stress retained | General spring-back, grow-out | Hardness + contour | Require anneal record in cert |
The cheapest defence is to know which operations the bar went through and to demand the thermal step in writing. Our notes on precipitation strengthening and on furnace heat treatment show why the thermal cycle, not the cold finish, is what decides stability.
Short answer: you do not measure residual stress with a caliper — you release it on purpose and measure the movement; the three shop-level methods are the slitting (or ring) test, the section-and-contour test, and the layer-removal strain-gauge test, all of which turn hidden stress into a visible, measurable distortion you can reject against.
The slitting test is the classic field check for bar: cut a narrow axial slot part-way and measure how much the bar opens or closes — a relaxed bar barely moves, a highly stressed one springs open because you just released the locked-in balance. The ring test does the same for hollows: slit a ring cut from the bar and measure the gap. The section-and-contour test is the most direct for plate: measure flatness, remove a layer, measure again, and the change is the stress relaxing. For a number tied to a standard, a strain-gauge layer-removal measurement on a coupon gives a residual-stress profile, though that needs lab equipment.
| Method | What it shows | Equipment | Best use |
|---|---|---|---|
| Slitting / ring test | Direction & magnitude of released stress | Saw, dial gauge or CMM | Quick bar / hollow check at receiving |
| Section & contour | Flatness change after layer removal | Surface plate, gauge | Plate and flat stock |
| Layer-removal strain gauge | Through-thickness stress profile | Strain gauge, mill | Lab quantification, claim evidence |
| Magnetic Barkhausen | Near-surface stress (ferromagnetic only) | Barkhausen probe | Steel-like alloys, screening |
None of these need a metallurgist on staff; a good receiving inspector with a saw and a gauge catches most problems. If you cannot run them, the fallback is to demand the stress-relief certificate and to rough-and-relax your own first operation rather than cutting to size in one pass. Planning the cut around known stress is also a machining practice we cover separately.
Short answer: a low-temperature stress-relief anneal removes most locked-in cold-work stress without changing properties much, a full solution anneal resets the structure and removes nearly all of it (for solution-hardenable grades), and age hardening after solution anneal locks in a different, controlled stress — the right choice depends on the grade and what you machine next.
For solid-solution nickel alloys, a stress-relief anneal below the solution temperature lets the dislocations rearrange and the elastic energy dissipate, so the bar is stable afterward but still carries its full strength. A full solution anneal goes higher, dissolves everything and resets the grain structure — the most complete stress removal, but it also changes dimension and surface, so it must come before final cold finish. For age-hardenable grades, solution anneal then age: the aging step intentionally introduces a controlled, uniform stress state that is predictable, unlike the random cold-work stress you are trying to avoid.
| Treatment | Removes | Changes | Best for |
|---|---|---|---|
| Stress-relief anneal (low T) | Most cold-work stress | Little strength / size | Finished bar you will machine |
| Solution anneal (full) | Nearly all stress | Size, surface, structure | Before final cold finish |
| Solution + age | Random stress, adds uniform | Hardness up, dimension | Age-hardenable grades |
| Vibratory stress relief | Some surface stress | Little | Field fix, not a cert basis |
The temperatures and hold times are grade-specific and are set by the relevant ASTM or AMS schedule, not guessed, so we state the actual cycle on the heat-treatment record. These heat-treatment fundamentals tie back to our coverage of furnace alloy heat treatment and to why a missing anneal is a red flag in our procurement pitfalls guide.
Short answer: name the grade and UNS, name the product specification, and add a stress-relief or anneal requirement with the acceptance move you will measure — a slit-test gap limit, a flatness change limit, or a stated anneal cycle — because without a measurable acceptance number the requirement is unenforceable.
Do not write “stress-relieved” alone; write the cycle or the test. A useful clause says the bar shall be stress-relief annealed per the applicable ASTM/AMS schedule for the grade, or shall show no more than a stated slit-gap when tested, and the heat-treatment record shall accompany the certificate. For plate, specify a flatness-change limit after layer removal. The point is to make the supplier prove stability rather than assert it. Where the part is safety-critical, pair the stress check with the right grade data, such as our Inconel 625 property notes or Monel 400 marine data, so the alloy and the stress state are both controlled.
Short answer: four clauses move a warped delivery back to the seller — require the stress-relief or anneal cycle in writing, require the heat-treatment record with the MTC, require a measurable acceptance check (slit gap or flatness change), and require the stress state to be warranted for your machining sequence.
Without these, a supplier can honestly say the bar met the dimensional tolerance at shipment and blame your shop for the warp. With them, the bar is warranted stable for machining, and a part that springs after cutting is a non-conformance you can reject. Keep the language simple and measurable; a clause nobody can test is a clause nobody honours. This is the same enforceability logic we use for substitution and traceability in the procurement pitfalls guide.
Add these steps before you release a nickel alloy bar or plate to the machine:
Yes, routinely. A round bar held in tolerance at the lathe can bow or go oval within minutes of the clamping stress releasing, after all the machining hours are spent. The scrap cost is the machining, not the metal, which is why catching stress before you cut saves far more than catching it after. A simple slit test on one bar from the bundle prevents a whole batch of rework.
No. A stress-relief anneal runs at a lower temperature and mainly lets locked-in cold-work stress relax without much change to strength or structure, so a finished bar stays in tolerance. A full solution anneal runs hotter, dissolves the structure and removes nearly all stress, but it also changes size and surface, so it belongs before the final cold finish, not after. Pick the one that fits whether the bar is already finished or not.
Only if the cert names the actual cycle and the grade’s schedule, not just the word. “Annealed” covers a wide range of temperatures and holds; a low-temperature “anneal” may relieve little stress. Require the heat-treatment record with the temperature, hold time and cool method, matched to the applicable ASTM or AMS for the UNS you ordered, and reject vague terms when the part is machined to tight tolerance.
Mostly, because it was shaped warm and carries little residual stress, but it is rough and out of tolerance, so you pay in machining allowance and surface finish. Cold-finished bar is tighter and brighter but stressed unless relieved. The practical answer is cold-finished bar that was then properly stress-relief annealed — you get the tolerance and the stability. How the two routes compare is covered in our bar-process guide.
A low-temperature stress-relief anneal changes hardness and size very little, which is why it is safe on finished bar. A full solution anneal changes both more, which is why it comes before final sizing. If your supplier stress-relieves after finish grinding, expect tiny dimension shift; build that into the tolerance you order. For age-hardenable grades the aging step raises hardness by design, so plan machining around the post-age size.
Partly. Magnetic Barkhausen noise reads near-surface stress on ferromagnetic alloys, and X-ray diffraction reads surface stress on many materials, but both see only the skin and miss through-thickness balance. The reliable release-and-measure methods — slitting, ring, section-and-contour — deliberately cut the bar to expose the stress, which is exactly why they work and why they need only a saw and a gauge.
Yes. Welding introduces its own residual stress and distortion, and base metal that arrived already stressed compounds it, so a welded fabrication can move more than either effect alone predicts. The same relief logic applies: stress-relieve or solution-anneal the base where the schedule allows, and plan the weld sequence around known stress. Our welding guide covers the welding side in detail.
If you have received bar or plate that machined out of shape, or you want material that stays put while you cut it, send the specification to us. At our Shanghai mill the material path is built to keep stress under control from the start: we melt a fully prime virgin charge by VIM and remelt by ESR or VAR, strip the oxide scale completely before forming, then forge, roll, peel and grind, apply the specified solution-anneal or stress-relief cycle to the relevant ASTM or AMS schedule, and verify the result with full chemistry analysis by spectrometry and wet methods, mechanical testing, ultrasonic and surface NDT, and dimensional inspection so the bar you receive is stable before you cut it. Tell us the grade and UNS, the form and tolerances, and your machining sequence, and we will quote cold-finished bar that has been stress-relief annealed and documented, with the heat-treatment record shipped alongside the EN 10204 certificate. Typical response is about ten minutes, and we ship worldwide from Shanghai.
Email: serena@hangboalloy.com
Phone: +86 166 2109 2936
WhatsApp: +86 166 2109 2936
Send us the grade and UNS, the form and tolerances, and your machining sequence. We will confirm whether the material should be stress-relief annealed for your operation, quote our own cold-finished, stress-relieved stock with the heat-treatment record shipped alongside the EN 10204 3.1 certificate, and give you the slit-test or flatness limit to write into your next purchase order.