
Hangbo Alloy Group
Shanghai · Est. 2012
Round nickel alloy bar is where condition, diameter tolerance and length get mismatched most often. This guide shows how to specify the right finished bar — hot-rolled, peeled, ground or drawn — and verify it at the dock.
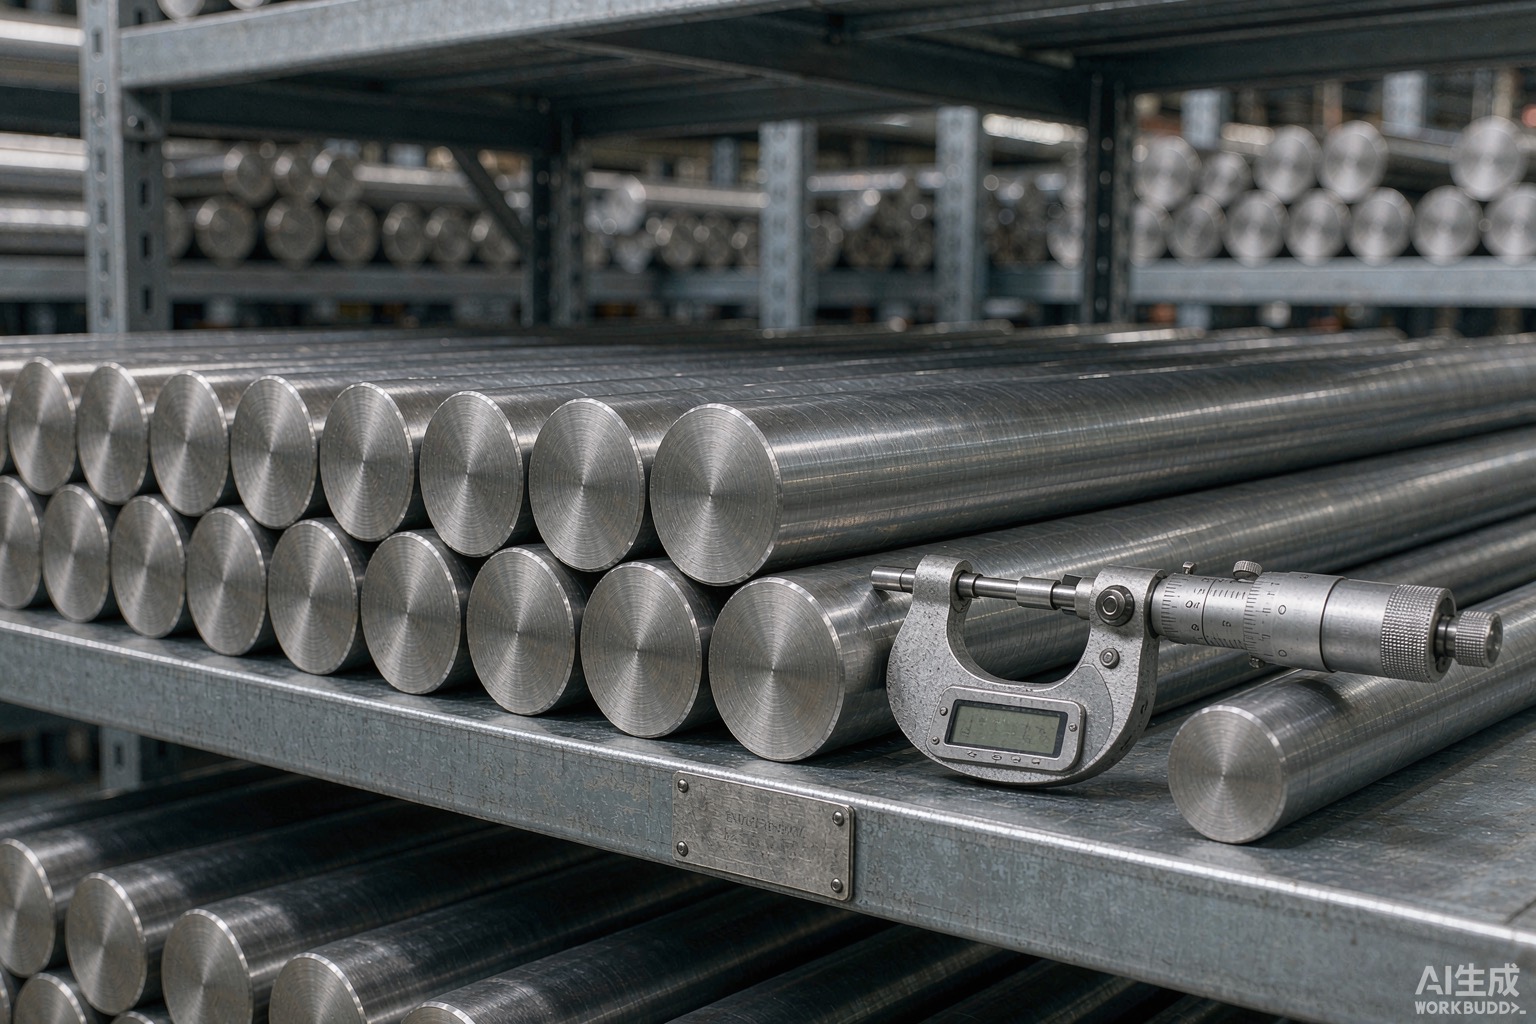
Round bar is the most common stock form buyers specify in nickel alloy, yet it is also the form where condition, tolerance and length get mismatched most often. A bar that looks right on the bundle can arrive hot-rolled when you ordered peeled, undersized against the tolerance you agreed, out-of-round against your drawing, or carrying a grade that is not the one on the purchase order. This guide is written for buyers who need to specify round bar correctly and then verify what actually landed on the receiving dock.
We walk through the bar conditions from hot-rolled and forged through peeled, turned, centerless ground and cold-drawn, the diameter and roundness limits that change with each condition, how length is quoted, what to write into the purchase order, and the measurements worth taking at goods-in. Our nickel versus stainless selection guide, our grade pages for Inconel 625 and Hastelloy C-276, and our machining guide explain the alloys and the shop work, while our procurement pitfalls guide covers the wider list of ways a nickel alloy order can go wrong before it reaches your floor.
Short answer: the surface, dimensional accuracy and internal stress of a round bar are set by how it was finished, so the condition you specify decides whether the bar is ready to machine or still needs rough turning before it is usable.
A hot-rolled or hot-forged bar leaves the mill with an oxidised surface and a wide diameter tolerance; it is cheap and strong but it must be peeled or turned before tight dimensions are possible. A peeled or turned bar has the scale removed and a tighter diameter band, which suits parts that need only light finishing. A centerless-ground bar is finished to a closely controlled diameter with a smooth surface and is the choice when the bar itself becomes the machined feature. Cold-drawn bar gains dimensional precision and straightness from the draw but also picks up residual stress that can distort thin sections after cutting, a point our machining guide covers in detail.
The trap is that condition is rarely obvious from the outside of a bundle. Two bars can look alike in the wrapper while one is hot-rolled at ±1.5 mm and the other is centerless ground at ±0.05 mm, and the difference only appears when the first part is machined and comes out short. Specifying the condition by name, with a tolerance, removes that ambiguity before the metal is cut.
Short answer: round nickel alloy bar is supplied in distinct finished conditions — hot-rolled, forged, peeled, turned, centerless ground and cold-drawn — and each trades surface quality and tolerance against cost and lead time.
| Condition | Surface after finishing | Typical diameter tolerance | Best use |
|---|---|---|---|
| Hot-rolled | Oxidised scale, rough | Wide (±1–2 mm) | Rough blanks, forge stock |
| Hot-forged | Scale, may need descale | Wide, press-dependent | Heavy sections, rings |
| Peeled | Scale removed, turned skin | Medium (±0.2–0.5 mm) | Parts needing light finishing |
| Turned | Smooth machined skin | Medium, tightly held | General machining stock |
| Centerless ground | Smooth, bright, accurate | Tight (±0.02–0.1 mm) | Precision shafts, finished features |
| Cold-drawn | Smooth, work-hardened | Tight, straight | Close-tolerance, low-stress-free parts |
When a grade is chosen for corrosion service — for example Inconel 625 in seawater or Hastelloy C-276 in acid — the finishing route also affects how clean the surface is and therefore how well the passive layer forms. A bar that still carries rolling scale will not deliver the corrosion resistance the alloy is bought for until that scale is removed, so the condition is a corrosion decision as much as a machining one. Our PREN guide explains why surface condition matters to pitting resistance in chloride service.
Short answer: diameter tolerance and out-of-round (ovality) both tighten as the bar is finished further, so the number you agree must match the condition you order rather than a generic "bar tolerance".
A hot-rolled bar is quoted on a coarse band because the rolling stand cannot hold the section tightly; a centerless-ground bar is held to a fraction of that because the grinding wheel removes stock to a set diameter. Roundness — the difference between the maximum and minimum diameter measured around the bar — follows the same trend: loose on hot-finished product, tight on ground product. If you order peeled bar but the supplier ships hot-rolled, the diameter may still fall inside a loose band while the roundness is far outside what your chuck or collet will accept.
| Condition | Diameter band (typical, 25–100 mm) | Out-of-round limit |
|---|---|---|
| Hot-rolled | ±1.0–2.0 mm | Up to 1.5% of diameter |
| Peeled | ±0.25–0.5 mm | ~0.5% of diameter |
| Turned | ±0.2–0.4 mm | ~0.4% of diameter |
| Centerless ground | ±0.02–0.1 mm | ≤0.05 mm typical |
| Cold-drawn | ±0.05–0.2 mm | ~0.2% of diameter |
These are indicative ranges tied to common ASTM and EN practices rather than a single fixed table; the exact figure belongs in the purchase order against the grade and the size. Measure diameter at several points along the length and around the section with a micrometer, because a bar can be on-size at the cut face and undersized in the middle, which is exactly the pattern that ruins a long shaft. Where straightness also matters, our selection guide and the grade pages help you separate a condition problem from a grade problem.
Short answer: round bar is quoted as random mill length, fixed length, or cut-to-length, and the option changes both the price and how much scrap or re-work you absorb at the saw.
Random length is the cheapest because the mill ships whatever came off the line, typically within a broad range such as 2–6 m; you accept the spread and cut to your needs, which can leave off-cuts. Fixed length is supplied to a single agreed dimension with an allowable plus tolerance, useful when every bar must fit a rack or a furnace. Cut-to-length is sawn or sheared to a precise dimension with a tight tolerance and square ends, and carries the highest cost but the least shop work. The wrong choice is expensive either way: ordering random length for a job that needs exact bars wastes material, while ordering cut-to-length for rough forge stock pays a premium for accuracy you will machine away.
| Length option | Advantage | Watch-out |
|---|---|---|
| Random mill length | Lowest price | Off-cut and handling scrap |
| Fixed length | Uniform bars | Plus tolerance may exceed need |
| Cut-to-length | Ready to use, square ends | Highest unit cost |
State the length option, the allowed tolerance and the end-squareness requirement in the order, and confirm whether the ends are sawn, sheared or ground. A shear cut can leave a burr and a slight beak that must be removed before the bar seats in a fixture, a small detail that becomes a line stoppage when a hundred bars arrive the same way. For bar that will later be formed or welded, our welding guide covers how the section preparation affects the joint.
Short answer: name the grade by UNS and standard, the condition, the diameter and its tolerance, the length option, the heat-treatment state, the marking and the test documents, so the supplier cannot substitute a cheaper equivalent without breaching the order.
A vague line such as "Inconel 625 bar" leaves every decision to the seller. A complete line reads "UNS N06625 round bar, ASTM B446, solution annealed, centerless ground, 50 mm ±0.05 mm, cut-to-length 3 000 mm ±5 mm, EN 10204 3.1, heat number stamped". That single line removes the usual escapes: the condition is fixed, the diameter band is fixed, the length is fixed, and the certificate type is fixed. Pair it with the wider clause set in our procurement pitfalls guide so grade substitution is contractually impossible.
| PO field | What to write | Why it protects you |
|---|---|---|
| Grade | UNS + common name + ASTM | Stops silent grade swap |
| Condition | Peeled / ground / drawn | Locks the finish |
| Diameter & tol | Size ± band | Defines accept/reject |
| Length & tol | Option + tolerance | Controls scrap and fit |
| Heat treatment | Annealed / aged / as-rolled | Fixes mechanical state |
| Certificate | EN 10204 3.1 or 3.2 | Ties chemistry to heat |
Add the marking requirement — heat number, grade and our identifier repeated at both ends and along the bar — because without it the bundle becomes anonymous the moment a tag is lost. Marking is the cheapest traceability you can buy and the first thing a goods-in inspector should check against the mill test certificate.
Short answer: at receiving, measure diameter and roundness with a micrometer at several points, check straightness against a flat surface, inspect the surface for scale or seams, confirm the marking, and reconcile the heat number with the mill test certificate before the bar goes into stock.
The fastest failures to catch are the dimensional ones. A micrometer at three positions along the length and two angles around the section catches undersize and out-of-round that a single caliper check at the cut face will miss. Roll the bar on a surface plate or sight it against a straightedge to see bow that exceeds the agreed straightness. Run a dye penetrant check on the surface if seams or laps are a concern, because grinding can hide a shallow defect that opens under load. Our machining guide shows why a hidden seam becomes a rejected part.
| Check | Tool | Accept criterion |
|---|---|---|
| Diameter | Micrometer | Within PO band at all points |
| Roundness | Micrometer, 2 angles | Within out-of-round limit |
| Straightness | Surface plate / straightedge | Within agreed bow |
| Surface | Visual + PT if needed | No scale, seams or laps |
| Marking | Visual | Heat, grade, ID present |
| Certificate | EN 10204 review | Heat matches the bar |
Hold the bar from stock until the mill test certificate is read, not just filed. The certificate should name the same heat number that is marked on the bar, and the chemistry and condition should match what you ordered. A certificate that cannot be tied to the physical heat is worthless regardless of how complete it looks, a theme carried through our procurement pitfalls guide.
Short answer: the round-bar traps are wrong condition shipped, diameter undersize, out-of-round against the chuck, scale left under a bright finish, grade swapped for a cheaper analogue, mixed heats in one bundle, and a certificate that does not match the marked heat.
Wrong condition is the quietest trap: a peeled bar photographed in bright light can pass for ground, and only the micrometer tells the difference. Undersize is often deliberate on hot-finished stock where the mill holds the low side of a wide band; it saves them metal and costs you material. Out-of-round shows up the first time the bar is gripped and the cut runs eccentric. Scale left under a thin turned skin corrodes in service and flakes during machining. Grade swaps hide behind similar colour and similar common names, which is why the order must name the UNS. Mixed heats in one bundle break traceability the moment one bar is used. Each of these is detectable with the goods-in checks above.
| Trap | Symptom | How to catch it |
|---|---|---|
| Wrong condition | Bad finish, short parts | Micrometer diameter band |
| Undersize | Low material yield | Measure along length |
| Out-of-round | Eccentric machining | Measure 2 angles |
| Scale under skin | Corrosion, flaking | Surface + PT inspection |
| Grade swap | Wrong properties | Confirm UNS on MTC |
| Mixed heats | Lost traceability | Check every bar's mark |
None of these traps requires a laboratory to find; they require a written specification and a few minutes with basic tools at the dock. The cost of those minutes is a fraction of the cost of a rejected batch or a failed component, and the discipline is the same one that protects Monel 400 and Nickel 200 stock from the same mistakes.
Short answer: round nickel alloy bar is governed by product standards such as ASTM B166, B160 and B446 for specific grades, ASTM A484 / A484M for general bar conditioning and tolerances, and EN 10204 for the test certificate that proves the heat.
The product standard sets the chemistry and the mechanical properties for the grade — for example ASTM B446 covers UNS N06625 bar and ASTM B166 covers several nickel-chromium alloys — while a conditioning standard such as ASTM A484 defines how the bar is finished, straightened and tolerated regardless of alloy. The mill test certificate referenced by EN 10204 3.1 or 3.2 is what ties the physical bar to those numbers through the heat number. When the application is corrosive, also confirm the grade against the environment using our sour-gas guide or our PREN guide so the standard you cite actually fits the service.
| Standard | What it governs |
|---|---|
| ASTM B166 | Ni-Cr and Ni-Cr-Fe bar, rod |
| ASTM B160 | Nickel 200 / 201 bar, rod |
| ASTM B446 | UNS N06625 bar, rod |
| ASTM A484 / A484M | General bar conditioning, tolerance |
| EN 10204 | Inspection document, 3.1 / 3.2 |
Quote the relevant standard in the order and on the acceptance record so the supplier and the inspector are judged against the same rule. A bar accepted "to standard" with no standard named is accepted to whatever the supplier chooses, which is rarely the strict reading you assumed.
Run through this before the bar is cut and again at the dock:
Peeled bar has the oxidised surface removed by a single-point tool, leaving a smooth but not tightly dimensioned section, while centerless ground bar is finished by grinding to a closely controlled diameter with a bright surface. Peeled stock suits parts that need only light finishing; ground stock is used when the bar diameter itself is the machined feature or when a tight, repeatable band is required.
That depends on the condition you order and how much you intend to remove in the machine. If you will turn the bar down, a peeled tolerance of a few tenths of a millimetre is enough; if the ground diameter is the finished size, specify centerless ground with a band of 0.05 mm or less. Always state the band in the order rather than assuming a default, because the default for hot-finished bar is far wider than most drawings allow.
The usual cause is that the supplied bar was hot-finished or peeled to a wide band and the low side, combined with the material you remove, leaves the finished part short. Measure the bar at several points along its length before cutting, because a bar can be on-size at the end and undersized in the middle. Specifying a tight condition and a measured tolerance removes the guesswork.
Yes. Cut-to-length is a standard option where the bar is sawn or sheared to a precise dimension with square ends, usually at a higher unit cost than random length. State the length, its tolerance and the end condition in the order, and confirm whether the cut face needs deburring or facing before it is used in a fixture.
It can. Cold drawing introduces residual stress that is relieved unevenly when a section is cut, so thin or unbalanced profiles may bow or twist after parting. For low-distortion parts, choose a condition and a stress-relief state suited to the geometry, or allow finish machining after cutting. Our machining guide covers distortion control in more depth.
Read the mill test certificate and confirm the UNS and the chemistry against the ASTM limits, then confirm the heat number on the certificate matches the heat number marked on the bar. The UNS name is the only reliable anchor because common names are reused across similar alloys; a certificate that cannot be tied to the marked heat tells you nothing.
For most stock, an EN 10204 3.1 certificate that ties chemistry and mechanical results to the heat is sufficient. For critical or pressure-containing service, request 3.2 with a third-party witness of the test. Either way the certificate must name the same heat that is marked on the bar, or it cannot be used to prove the alloy in service, as our procurement pitfalls guide explains.
If you need nickel alloy round bar supplied to a defined condition, diameter and length — with the heat number marked on every bar and the mill test certificate tied to that same heat — send us the grade, size, quantity and finish you require. Our Shanghai plant produces double-melted, virgin-charge stock and finishes it through peeling, turning, centerless grinding or cold drawing to the tolerance your drawing calls for, then ships with EN 10204 3.1 documentation and a consistent order file so the bar is right at the dock rather than at the saw. Response time is typically ten minutes, and we supply worldwide.
Email: serena@hangboalloy.com
Phone: +86 166 2109 2936
WhatsApp: +86 166 2109 2936
Send us the grade, diameter, length, condition and quantity. We will confirm the right ASTM standard, finish the bar by peeling, turning, centerless grinding or cold drawing to your tolerance, mark the heat number on every bar, and ship double-melted virgin-charge stock with EN 10204 3.1 documentation so the material is correct at goods-in rather than at the machine.