
Hangbo Alloy Group
Shanghai · Est. 2012
A corrosion test report is the only proof that a nickel alloy will survive its environment. This guide shows how to verify ASTM G28, G48 and G31 results, spot a faked or misread report, and write the test into the purchase order.
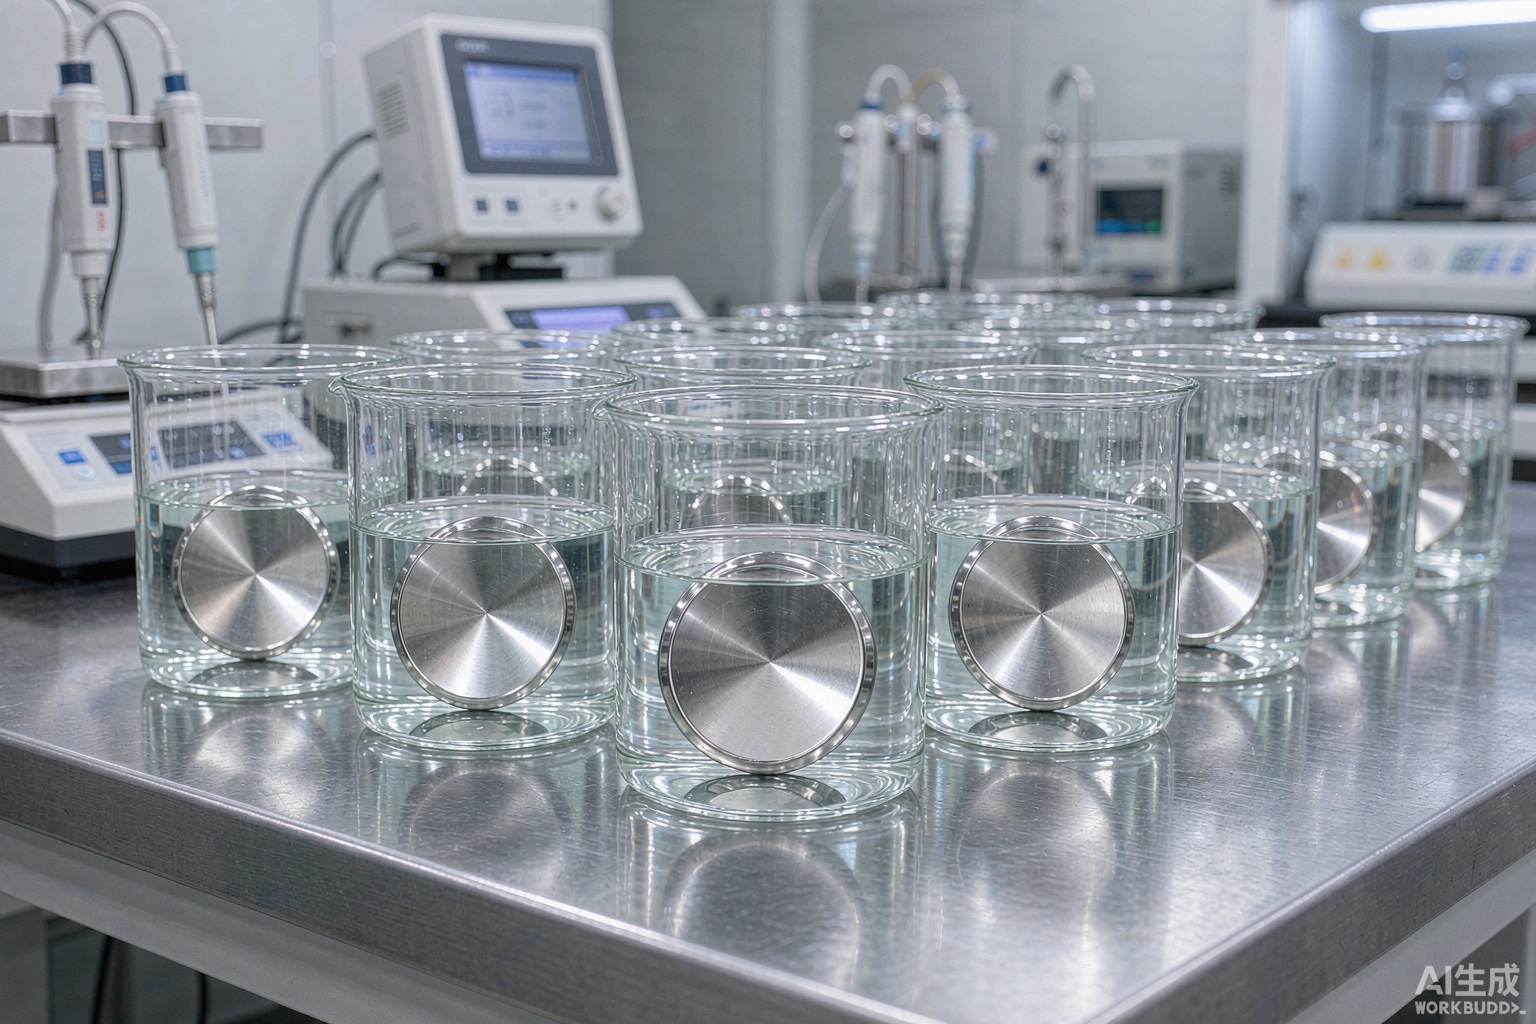
When a buyer pays a premium for a corrosion-resistant nickel alloy, the thing they are actually buying is a number: how that metal behaves in the acid, seawater, sour gas or hot gas the part will see. The only document that proves the number is the corrosion test report, and it is also one of the easiest documents in a shipment to fake, borrow or quietly misread. This guide is written for purchasers who receive a corrosion certificate and need to know whether the figure on the page describes the metal in the crate.
We walk through the three tests that dominate nickel alloy acceptance — ASTM G28 for sensitization and intergranular attack, ASTM G48 for pitting and crevice critical temperatures, and ASTM G31 for immersion weight-loss — explain what each number means, show how a credible report is built, list the red flags that mark a fabricated or meaningless result, and give the purchase-order language that turns the test from a courtesy into a contractual requirement. Our procurement pitfalls guide carries the wider list of ways a nickel alloy order can go wrong, while our selection guide explains how grade choice and corrosion mode fit together.
Short answer: the corrosion resistance is the property you are paying for, so the test that measures it is the only evidence that the grade you bought will survive the environment — and unlike chemistry or hardness, it cannot be confirmed from the certificate of a different heat.
A mill test certificate proves composition and tensile strength against a standard, but those numbers say little about how the alloy behaves in ferric chloride or boiling nitric acid. Two heats of the same UNS can differ in corrosion performance because of small differences in heat treatment, in residual elements, or in how thoroughly the oxide scale was removed before finishing. That is why a corrosion result is not interchangeable between heats the way a tensile value often is assumed to be. The moment a supplier hands you a corrosion figure taken from a data book instead of from your lot, the proof is gone.
The economic side is just as direct. A component that pits through in six months costs vastly more than the test that would have caught the weak heat. In our experience the cheapest inspection is the one written into the order before the metal is poured, because afterwards the leverage sits entirely with the seller. Reading the report correctly — and refusing the ones that cannot be read — is therefore a commercial skill, not a laboratory luxury.
Short answer: pick the test from the corrosion mode you are defending against — sensitization and grain-boundary attack call for ASTM G28, chloride pitting and crevice call for ASTM G48, and general uniform dissolution calls for ASTM G31 immersion.
Each standard answers a different question, and asking the wrong one produces a clean-looking report that proves nothing about your service. The map below pairs the real-world failure with the test that exposes it, the quantity the test returns, and the action the result drives.
| Failure mode | Test to run | What it returns | Why it matters |
|---|---|---|---|
| Intergranular / sensitization | ASTM G28 A or B | Weight loss per area | Catches chromium depletion from bad heat treatment |
| Chloride pitting | ASTM G48 Method A/D | Critical pitting temp (CPT) | Ranks resistance in seawater, brines |
| Crevice corrosion | ASTM G48 Method B/C | Critical crevice temp (CCT) | Exposes gasket and lap joints |
| Uniform acid attack | ASTM G31 immersion | Corrosion rate mm/y | Sets expected wall loss in service |
| Stress + corrosion | G28/G48 + load | Onset condition | Feeds chloride SCC assessment |
Note that none of these is a substitute for choosing the right alloy in the first place. Our sour-gas selection guide and the corrosion-fatigue notes cover the up-front material decision; the tests below are the verification that the chosen heat actually performs.
Short answer: ASTM G28 exposes the alloy to a corrosive liquor after a sensitizing heat treatment and weighs the loss; a high loss means chromium depletion at the grain boundaries, which is the fingerprint of poor solution annealing or the wrong chemistry.
Method A (the Huey test) uses boiling 65% nitric acid and reports weight loss in grams per square decimetre per 48-hour period; Method B uses boiling ferric sulfate plus sulfuric acid and is the more common production screen. Both rely on the same physics: a properly solution-annealed, low-carbon or stabilized heat keeps its chromium in solution and loses little mass, while a heat that was held in the sensitization range lets chromium carbides precipitate at the grain boundaries, starving those zones of chromium so they dissolve fast.
| Aspect | Method A (Huey) | Method B (Ferric sulfate) |
|---|---|---|
| Solution | Boiling 65% HNO₃ | Fe₂(SO₄)₃ + H₂SO₄ |
| Cycle | 5 × 48 h periods | Single 120 h period |
| Output | g/dm² per period | Total g/dm² |
| Use | Stringent, research grade | Routine production screen |
| Reads | Trend across periods | Single total loss |
A credible G28 report does not just print one number. It states the method, the sensitizing treatment applied to the coupon, the individual weighings, and whether the loss stayed steady or climbed across periods — a rising trend points to ongoing grain-boundary attack rather than a single surface event. Because sensitization is tied to heat treatment, this test also indirectly verifies that the material was given the solution anneal the grade calls for, which is why it pairs naturally with our notes on intergranular corrosion in Hastelloy C-276.
Short answer: ASTM G48 drops the coupon into ferric chloride at a set temperature, then steps the temperature upward until pitting appears; the temperature just below the first pit is the critical pitting (or crevice) temperature that ranks the alloy against chloride service.
Method A finds the critical pitting temperature (CPT) on a flat coupon with no crevice; Methods B and C introduce a teflon crevice former to find the critical crevice temperature (CCT), which is almost always lower and is the conservative number for flanged and gasketed joints. Method D is a fixed-temperature 24-hour exposure used to compare two alloys at one condition. The genius of the test is that it reduces a complex electrochemical behaviour to a single temperature that a buyer can hold a supplier to.
| Alloy family | Relative CPT band | What drives it |
|---|---|---|
| Nickel-copper (Monel-type) | Lowest of the group | Little molybdenum, modest Cr |
| Nickel-chromium (600/625-type) | Moderate | Cr plus some Mo in 625 |
| Ni-Cr-Mo C-type (C-276/22) | High | High Mo + W, low C |
| Super-austenitic 6Mo | High | ≥6% Mo, high N |
The bands above are indicative only: the precise CPT of a heat depends on its exact chromium, molybdenum and nitrogen content and on its thermomechanical history, so the number that matters is the one measured on your lot. When the alloy is chosen for seawater, cross-check the result against our PREN and pitting resistance guide, but treat the measured CPT as the authority. For a grade such as Hastelloy C-276 or Inconel 625, the G48 figure is the single best proof that the heat will resist the chloride it was bought for.
Short answer: ASTM G31 weighs a coupon before and after a timed immersion in a specified corrosive solution and converts the loss into a corrosion rate in millimetres per year, which is the figure most engineers use for wall-thickness allowance.
The test is deliberately simple — a prepared specimen, a defined solution, a fixed temperature and time, then a weight difference — but the simplicity hides several ways to get a misleading number. Surface finish, crevices at the support wire, and solution depletion over a long run all shift the result, so the report must state how the coupon was prepared and supported. The conversion to mm/y assumes uniform loss, which is correct only when the attack is truly general; a coupon that pitted while the report claims a "rate" has just averaged the pits into a comforting lie.
| Reported rate (mm/y) | Typical interpretation | Action |
|---|---|---|
| < 0.1 | Excellent, long life | Use as specified |
| 0.1 – 0.5 | Good, allow wall | Add corrosion allowance |
| 0.5 – 1.0 | Marginal | Reconsider grade or environment |
| > 1.0 | Poor for service | Wrong alloy for this acid |
Treat the bands as a thinking aid, not a specification; the contract value is whatever your application can tolerate over its design life. Because G31 measures uniform dissolution, it is the natural companion to acid-selection pages such as our sour-gas guide when the question is simple wall loss rather than localized attack.
Short answer: a trustworthy corrosion report names the exact specimen and ties it to your heat, states the ASTM method and variant, lists the full exposure conditions, gives results from duplicate coupons, and comes from an ISO 17025-accredited laboratory.
The single most important field is traceability: the coupon identification must resolve to the same heat number that is marked on the material and printed on the mill test certificate. A corrosion figure with no heat tie is a free-floating number that could belong to any ingot. The second is method precision — "G48" is not enough, the report must say Method A or B, the solution concentration, the temperature steps, and the exposure time, because those choices change the result.
| Field on the report | Why it must be there |
|---|---|
| Coupon ID → heat number | Proves the test ran on your metal |
| ASTM method + variant | Defines the exact procedure |
| Solution, temp, duration | Lets the result be reproduced |
| Duplicate coupon results | Shows scatter, not a single lucky value |
| Surface condition | Explains the pitting / crevice behaviour |
| Lab ISO 17025 scope | Confirms the test was competent |
Accreditation matters more than most buyers expect. A laboratory accredited to ISO 17025 (covered in our general selection notes as part of supplier competence) has its methods, equipment calibration and personnel audited; a workshop that "ran a quick dip" has none of that behind it. For critical service the report should also record the specimen orientation and any weld, because a welded coupon can fail at the heat-affected zone even when the base metal passes.
Short answer: reject any corrosion report that cannot be tied to your heat, shows a single suspiciously round number, omits the method variant, lists no duplicates, or comes from an unaccredited source — each one means the figure proves nothing.
Fabricated corrosion data follows predictable patterns. A number delivered to three decimal places with no scatter is the signature of a typed value, not a measured one; real tests show variation between duplicate coupons. A report that quotes "ASTM G48 passed" with no critical temperature tells you the test was either not run or not understood. A CPT that exactly matches a marketing brochure for the grade — rather than the specific heat — is almost always borrowed. And a coupon identity that does not appear anywhere on the shipping documents is a test of someone else's metal.
| Red flag | What it really means | What to do |
|---|---|---|
| No heat tie on coupon | Test ran on unknown metal | Reject, demand heat-tied test |
| One perfectly round number | Likely typed, not measured | Ask for raw weighings |
| "G48 pass", no CPT | Test not actually quantified | Require the temperature |
| No duplicate coupons | No check on scatter | Require ≥ 2 replicates |
| Unaccredited lab | No method assurance | Require ISO 17025 scope |
| Matches brochure exactly | Borrowed from catalogue | Tie to supplied heat |
None of these require a laboratory to spot; they require reading the document before it is filed. The discipline is the same one our procurement pitfalls guide repeats for every certificate: a paper that cannot be tied to the physical heat is decoration, not evidence.
Short answer: name the exact ASTM test and variant, the acceptance limit, the specimen condition, and the requirement for an ISO 17025 laboratory, so the supplier cannot deliver a different or weaker test and call it compliant.
A line that says "corrosion resistant, tested" is an invitation to receive a generic data-sheet extract. A complete line reads "ASTM G48 Method A, CPT ≥ [value] °C measured on a coupon from the supplied heat, reported with duplicate results from an ISO 17025 laboratory". That single sentence removes the usual escapes: the method is fixed, the limit is fixed, the specimen source is fixed, and the laboratory standing is fixed. Pair it with the broader clause set in our procurement pitfalls guide so grade substitution is impossible in the first place.
| PO field | What to write | Protection it gives |
|---|---|---|
| Test standard | ASTM G28 / G48 / G31 + variant | Locks the procedure |
| Acceptance limit | CPT ≥ X °C / rate ≤ Y mm/y | Defines pass or fail |
| Specimen source | Coupon from supplied heat | Blocks borrowed data |
| Replicates | ≥ 2 coupons reported | Shows real scatter |
| Laboratory | ISO 17025 accredited | Assures method quality |
| Marking | Heat number on every piece | Ties test to material |
State the surface condition of the test coupon to match the finished product, because a descaled, pickled coupon outperforms one that still carries rolling scale, and the result only transfers to service if the part receives the same finish. Where the component will be welded, ask for the test to include a welded specimen so the heat-affected zone is proven, not assumed — our welding guide explains why the weld zone is where corrosion often starts.
Short answer: the corrosion verification is built on ASTM G28, G31 and G48 for the exposures, ASTM G1 and G4 for specimen preparation and cleaning, and ISO 17025 for the laboratory that runs them.
The exposure standards define the liquor, the temperature and the reading; the preparation standards (ASTM G1 for cleaning and G4 for surface finish) define how the coupon is made representative; and the accreditation standard defines whether the whole exercise is trustworthy. National and international equivalents exist — for example ISO 3651 for intergranular tests — but the ASTM G-series is what most nickel alloy buyers specify and what most mills report against.
| Standard | What it governs |
|---|---|
| ASTM G28 | Intergranular / sensitization exposure |
| ASTM G31 | Immersion weight-loss rate |
| ASTM G48 | Pitting & crevice critical temperatures |
| ASTM G1 / G4 | Coupon cleaning & surface prep |
| ISO 17025 | Laboratory competence & accreditation |
Quote the relevant standard in the order and on the acceptance record so the supplier and the inspector are judged against the same rule. A test "to standard" with no standard named is a test to whatever the laboratory usually does, which is rarely the strict reading you assumed when you chose the grade.
Run through this before the order is placed and again when the report lands:
ASTM G28 measures the susceptibility of a nickel alloy to intergranular attack after a sensitizing heat treatment, using either the nitric acid (Method A, Huey) or ferric sulfate (Method B) exposure. The output is a weight loss per unit area; a low, stable loss means the heat resists grain-boundary attack, while a high loss points to chromium depletion from improper heat treatment or the wrong chemistry.
The critical pitting temperature (CPT), found with ASTM G48, is the temperature at which a pitting attack begins in a standardized ferric chloride solution. Above that temperature the alloy pits; below it, it stays clean. It is the single most useful number for ranking resistance to chloride pitting, but the exact value depends on your specific chemistry and heat treatment, so it must come from a test on the supplied heat rather than a generic data sheet.
A credible report names the exact specimen and ties it to your heat number, states the ASTM method and variant, lists the exposure solution, temperature and duration, gives individual results from duplicate coupons, and comes from a laboratory accredited to ISO 17025. Reports that show a single suspiciously round number, omit the method variant, cannot be tied to the heat, or come from an unknown unaccredited shop should be treated as unverified.
Not on every order, but always when the alloy is being bought specifically for its corrosion resistance in a defined environment — acid, seawater, sour gas or high-temperature oxidation. In those cases the corrosion result is the reason you chose the grade, so a verified test on your own heat is worth far more than a catalogue value, and our procurement pitfalls guide explains how to make that a contract requirement.
Sour-gas resistance is governed less by a single immersion test and more by the alloy chemistry and hardness limits in NACE MR0175 / ISO 15156, supported by intergranular and pitting checks such as ASTM G28 and G48. Our sour-gas selection guide walks through the alloy and hardness choices, while the corrosion tests confirm the specific heat is free of sensitization and pitting weakness.
Only if both followed the same ASTM method, the same solution concentration and temperature, and the same specimen preparation. A weight-loss rate in millimeters per year means nothing if the other lab used a different exposure time, a different surface finish, or a coupon from a different heat. Always compare like with like, and prefer results from an accredited ISO 17025 laboratory.
Yes. A rough, oxidized or contaminated surface pits and crevices far more readily than a clean, descaled one, so the reported resistance partly reflects how the coupon was prepared. That is why the report should state the specimen surface condition, and why the finished product must receive the same descaling and pickling the test coupon had if the result is to carry over to service.
If you need a nickel alloy whose corrosion resistance is proven on your own heat — with the right ASTM G28, G48 or G31 test run on a coupon taken from the actual lot and reported by an accredited laboratory — send us the environment: the acid or chloride concentration, the temperature, whether hydrogen sulfide is present, and the design life. Our Shanghai plant converts a fully virgin primary charge through vacuum induction melting and a second refining step, removes the oxide scale completely before forming, hot works and cold finishes the stock, applies the specified ASTM or AMS heat treatment, and inspects every stage — chemical analysis by spectrometer and combustion, mechanical and corrosion testing, ultrasonic and dye-penetrant examination, dimensional checks, marking and packing — then ships with the corrosion report tied to the same heat that is marked on every piece. Response time is typically ten minutes, and we supply worldwide.
Email: serena@hangboalloy.com
Phone: +86 166 2109 2936
WhatsApp: +86 166 2109 2936
Send us the environment — the acid or chloride concentration, the temperature, whether hydrogen sulfide is present, and the design life. We will name the right ASTM test, the acceptance limit that the alloy can meet, and run it on a coupon taken from your own heat so the report describes the metal you will actually receive, not a catalogue number.