
Hangbo Alloy Group
Shanghai · Est. 2012
Nickel alloy bars are bought by the kilogram but paid for by the finished part, and yield is set by straightness, ovality and twist — three properties most quotations never name. This guide gives the ASTM A484 and B160/B166 limits and the inspection that catches each one.
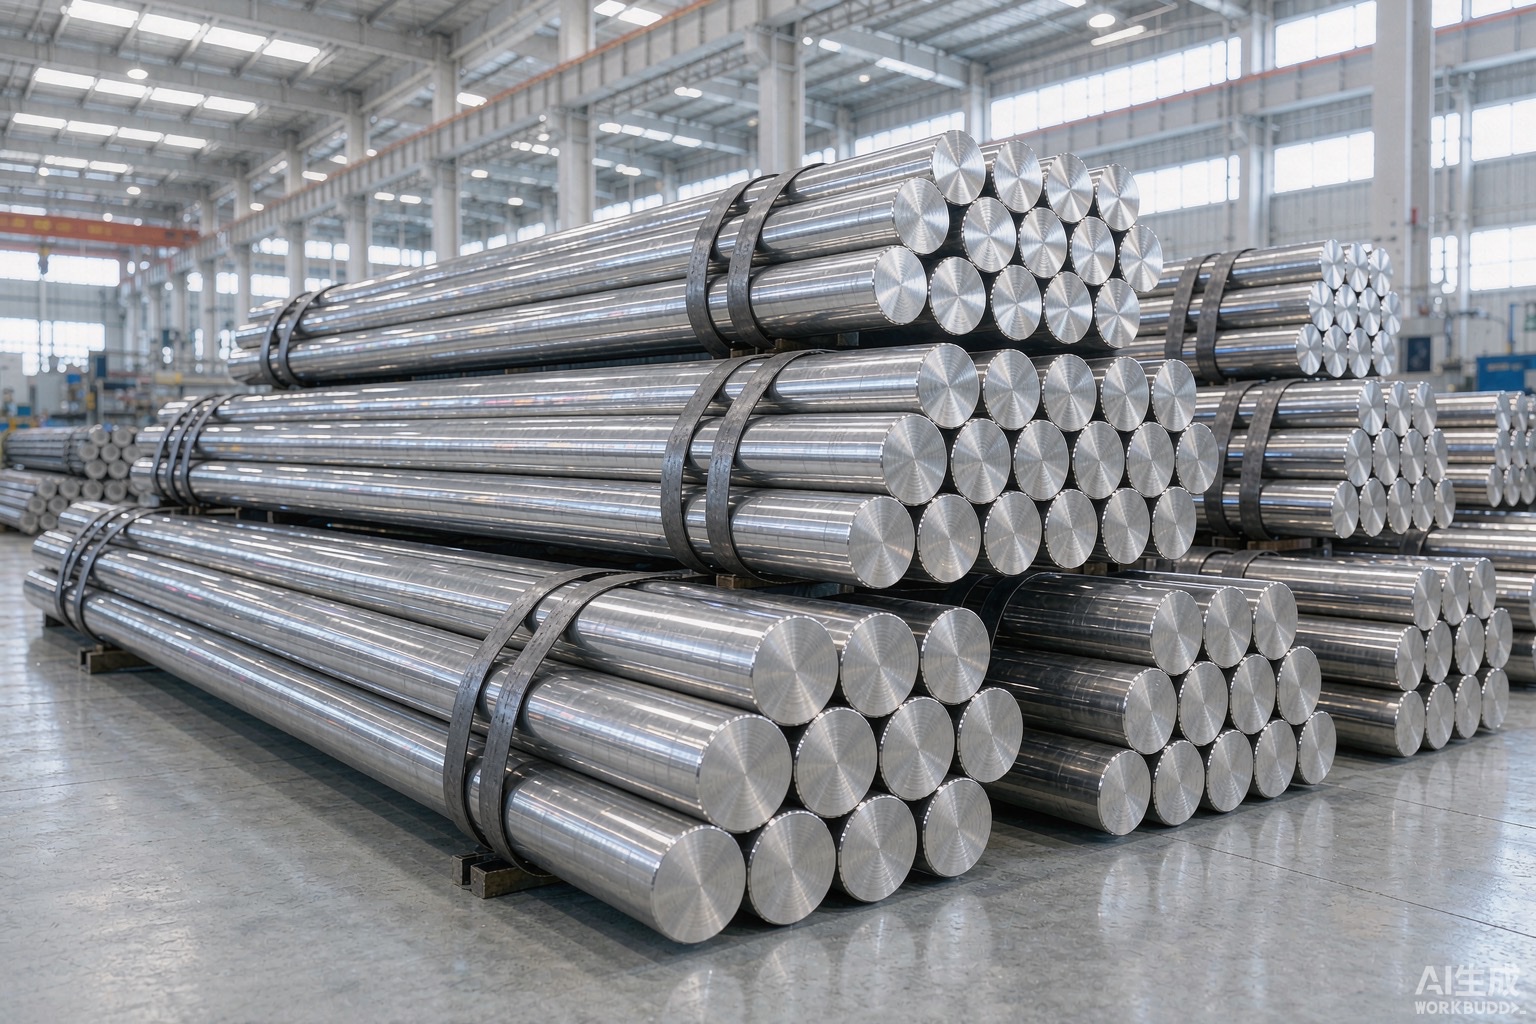
Nickel alloy round bars and rods are bought by the kilogram but paid for by the finished part, and the part yield is decided long before machining begins by three geometric properties most quotations never name: straightness, ovality and twist. A bar that is bowed, out of round or spiralled costs you twice, because the first operation removes material you already paid for and the final operation rejects a part that will not seat.
This guide is written for buyers, QA engineers and workshop planners who specify Inconel, Hastelloy, Incoloy, Monel and related nickel alloy bars for corrosion, high-temperature, sour and pressure service. It explains how straightness, ovality and twist are actually defined and measured, where the tolerance quietly disappears between the mill certificate and your receiving bay, the inspection that catches each deviation, and the purchase-order language that preserves the geometry you assumed when you priced the job.
We approach this from the producing side. Hangbo Alloy Group is a Shanghai nickel and high-temperature alloy producer that operates its own vacuum induction and electroslag remelting furnaces, then finishes bars through forging, peeling and centreless grinding in one continuous quality-controlled flow with in-house chemical, mechanical and dimensional verification. Because we both make bars and watch how they are later machined and welded, we know exactly where geometric drift turns into scrap and where it is recovered by a careful supplier.
For related property baselines, our separate guides cover Inconel 625 properties, Hastelloy C-276 composition and our nickel alloy versus stainless steel selection guide. The full catalogue of purchasing traps is in our nickel alloy procurement pitfalls guide.
A nickel alloy bar is not a rigid ideal cylinder; it is a long, slender, expensive object that has been heated, forged, rolled, peeled and ground, and each of those steps can leave a residual deviation. Straightness, ovality and twist are independent properties, and a supplier can hold one of them tightly while letting another drift, because only straightness is routinely reported and even that is often given as a lot average rather than a per-piece measurement.
The economic mechanism is simple. Nickel alloy costs ten to thirty times more than carbon steel per kilogram, so the material you remove in the first facing and centring cut is the most expensive swarf in your shop. When the bar is bowed, you take a larger facing cut to find sound stock; when it is oval, you turn down to the smallest diameter and discard the rest; when it is twisted, you straighten it and accept a reduced cross-section. None of these losses appears on the certificate, because the certificate reports chemistry and tensile, not the shape of the piece in your bay.
Geometric drift also travels downstream into assembly. A bowed or twisted bar that passes the lathe still arrives at the welding fixture out of position, and a sour-service stud that is oval seats unevenly against a gasket. The failure is not a metallurgical one, so it never shows up in the mechanical test report, yet it is the reason a flanged joint weeps or a shaft will not enter its housing.
Straightness for nickel alloy bars is governed in the United States by ASTM A484, the general requirements standard for stainless and nickel alloy bars, and the measurement method is standardised by ASTM A751. The usual metric is the deviation of the bar surface from a straight line over its full length, measured with the bar resting on a flat surface, a straightedge and feeler gauges, or with a proper straightness gauge. What surprises buyers is that A484 permits a chord deviation that scales with length, so a three-metre bar is allowed to bow noticeably more than a one-metre bar, and a supplier quoting "A484 straightness" may be shipping a bar that visually looks banana-shaped.
| How straightness is stated | What it actually means | Measurement method | Buyer risk if accepted blindly |
|---|---|---|---|
| "ASTM A484 general requirements" | Chord deviation proportional to length, not a fixed value | Bar on flat table, feeler gauge at worst point | Long bars bow far more than the drawing assumed |
| "1 mm per metre" or similar fixed rate | A defined slope, easier to verify per piece | Straightedge plus feeler over 1 m window | Still accumulates over long lengths; check the total |
| "Special straightened" (no number) | Marketing phrase, no enforceable limit | Whatever the supplier's press achieved | No contractual basis to reject on receipt |
| Total indicated run-out (TIR) on centres | Deviation measured as the bar rotates between centres | Dial indicator while bar turns | Best per-piece control; specify this for critical parts |
The protection is to name a number, not a standard. Where the bar becomes a rotating shaft, a valve stem or a long stud, specify the maximum chord deviation in millimetres over a defined length and require it reported per piece or per bundle with the worst value stated, not merely "in accordance with A484." Our Nickel 200 properties guide shows the same ASTM B160 bar tolerances applied to pure-nickel rod, and the discipline also applies to diameter and length tolerances that are routinely let drift.
Ovality is the difference between the maximum and minimum diameter measured at the same cross-section, and it is the deviation most often invisible on a certificate that reports only a nominal diameter. Nickel alloy bar is finished by peeling, centreless grinding or cold drawing, and any of those processes can leave a bar that is round to within microns at the gauged point yet oval elsewhere, especially on long or thin sections where the bar flexes against the tool.
The product specifications set the envelope. ASTM B160 covers Nickel 200 and 201 rod and bar, ASTM B166 covers Inconel 600 and 625 bar, ASTM B164 covers Monel 400 and K-500, and ASTM B408 covers Incoloy 800H and 800HT. Each allows a diameter tolerance, but a bar can sit inside that tolerance on average while being oval enough to wreck a sealing face. When you turn a 50 mm bar down to 45 mm to remove ovality, you have paid for and discarded roughly eighteen percent of the diameter.
| Condition | Typical allowed ovality | What it does to your process | When it matters most |
|---|---|---|---|
| Hot-rolled, as-forged | Up to ~1 to 2% of diameter | Large first cut to find round stock | Always, before machining |
| Peeled or turned | ~0.3 to 0.8% | Moderate scrap, still needs sizing | General corrosion service |
| Centreless ground | ≤0.1 to 0.2% | Minimal scrap, ready for finish | Shafts, seals, tight fits |
| Oval beyond grind capacity | >1% | Part rejected or welded-up | Pressure and rotating parts |
Specify ovality as a percentage of diameter or as an absolute value, and require it to be measured with a micrometer at both ends and the mid-length of each bar, because the worst ovality usually sits away from the ends where the inspector measures. Where the part seals or rotates, demand centreless-ground condition and state the ovality limit on the certificate.
Twist is rotation of the cross-section along the bar axis, so that one end is angularly displaced from the other. It is common in long bars that were straightened by rolling between skewed rollers, and it is the deviation least likely to be mentioned on any document. A twisted bar that is perfectly straight and round still will not align in a fixture, and the only fix is repeated straightening that reduces the section.
ASTM A484 limits twist by degrees per unit length for most bar sizes, but the practical concern is whether the bar can be fixtured and whether two bars cut from one length will share a grain flow direction. For keyed or splined shafts and for any bar that must be indexed, even a few degrees of twist per metre is unacceptable.
| Twist rate | Effect on fabrication | Usable for |
|---|---|---|
| 0 to 1° per metre | Negligible, fixtures tolerate it | Almost all bar work |
| 1 to 3° per metre | Needs attention at set-up | Non-indexed, non-rotating parts |
| >3° per metre | Won't seat, must be re-straightened | Scrap risk on critical parts |
Require twist to be stated per piece for long or indexed bars, and ask the supplier how the bar was straightened, because a bar straightened between skewed rollers carries twist by design while a bar pressed straight on a six-roll straightener does not. Our machining guide for nickel alloys explains how much of the cost of a finished part is set by the shape of the raw bar before the first chip is cut.
None of the three deviations is hard to catch if you require the measurement at the right moment. The table below turns each problem into a concrete receiving inspection you can write into the order, so the geometry is verified before the material iscut, welded or installed rather than discovered at the final operation.
| Deviation | How to measure it | Write this into the purchase order |
|---|---|---|
| Straightness | Bar on flat table, feeler gauge; or TIR between centres | Max chord deviation stated in mm over a defined length, reported per piece |
| Ovality | Micrometer at both ends and mid-length of each bar | Ovality ≤ stated % of diameter, measured at three points per bar |
| Twist | Mark a line along the bar, measure angular offset at ends | Twist ≤ stated °/m, especially for indexed or long bars |
| Combined | Full dimensional report per piece or per heat | Dimension report attached, worst values highlighted, not just "A484" |
Most of these checks cost little at ordering time and become impossible after the bar is cut into multiples. The discipline that prevents them is the same one a mill runs on its own product: name the geometry, require its record, and keep the heat identity on the piece so a rejected bar can be traced to the melt that produced it.
Use this table as a starting point when writing the order. Inconel, Hastelloy, Incoloy, Monel and the pure-nickel grades are defined by UNS numbers and ASTM or AMS product specifications, and the geometry references below are the ones most often cited for bars and rods.
| Grade family | Product specification | Geometry / dimensional references |
|---|---|---|
| Nickel 200 / 201 | ASTM B160 (rod & bar) | ASTM A484 general requirements; ASTM A751 test methods |
| Inconel 600 / 625 | ASTM B166 (bar) | ASTM A484 straightness & condition; diameter tolerance |
| Monel 400 / K-500 | ASTM B164 (bar) | ASTM A484; cold-drawn versus hot-finished condition |
| Incoloy 800H / 800HT | ASTM B408 (bar) | ASTM A484; creep-critical dimensions |
| Hastelloy C-276 / C-22 | ASTM B574 (bar) | ASTM A484; finish condition stated |
| Measurement | ASTM A751 | Straightness, TIR and dimensional practice |
Inconel, Hastelloy, Incoloy and Monel are registered trademarks of their respective owners; the grades are defined by their UNS numbers and the applicable ASTM or AMS specifications, not by the trade name. This article is buying guidance, not a legal opinion or a substitute for the current edition of the standard you order to.
Put these into every inquiry or purchase order for nickel alloy bars and most geometry risks close:
Not necessarily. A484 permits a chord deviation that grows with bar length, so a long bar can be fully compliant yet visually bowed enough to force a larger facing cut or to misalign a welding fixture. If the bar becomes a shaft, stud or long valve component, specify a fixed deviation in millimetres over a defined length and require it reported per piece rather than relying on the general-requirements standard alone.
A diameter callout is an average, and a bar can sit inside the tolerance band while being oval enough that you must turn it down to the smallest measured diameter and discard the rest. On a 50 mm bar that can mean losing roughly eighteen percent of the section to reach round stock, and on a sealing or rotating part the ovality itself causes leaks or vibration. Require ovality measured with a micrometer at both ends and the mid-length of each bar.
Twist is the easiest deviation to omit from documentation because most certificates never mention it. It appears when a bar is straightened between skewed rollers, and it shows up only when the bar will not fixture or seat. Ask how the bar was straightened and specify a maximum twist in degrees per metre for long or indexed bars, then verify by marking a line along the bar and measuring the angular offset between the ends.
It depends on the deviation, but the loss is concentrated in the first operations. A bowed bar needs a deeper facing cut to find sound, round stock at both ends, and an oval bar must be turned to its smallest diameter. Combined with the machining allowance you already planned, a poorly shaped bar can add ten to twenty percent to the raw-material cost of the finished part before any metallurgical problem exists.
Only where the geometry earns it. Centreless grinding gives the tightest ovality and the best surface, but it costs more and is unnecessary for bars that will be heavily machined or used in non-critical service. Reserve it for shafts, seals, valve stems and any part where roundness directly affects function, and state the grind condition and its ovality limit explicitly on the order.
The checks scale with consequence, not size. A small oval or twisted bar in a sour-service or pressure-bearing fitting can cause more damage than a large bar in a furnace tray that is replaced at the next shutdown. Require per-piece straightness, ovality and twist reporting wherever the part seals, rotates or contains pressure, regardless of diameter.
Roll the bar on a flat surface and watch for rocking, then confirm with a micrometer at both ends and the mid-length and a feeler gauge against a straightedge. Combined with a purchase-order clause that names the limits and requires them reported per piece, this catches most bowed, oval or twisted bars at the receiving dock rather than at the final machining operation.
If you are comparing a bar quotation against your drawing, unsure whether the straightness or ovality a supplier quoted will actually hold up in your shop, or want a second opinion on a bar specification, send it to us. Tell us the grade, the condition you need, the diameters and lengths, the quantities, the service environment and any standard your project requires — we will tell you which geometric limits to demand, confirm whether the specified grade and condition really suit the environment, and quote our own virgin-material, double-melted bars with full heat-to-piece traceability and named straightness, ovality and twist controls. Typical response time is ten minutes, and we ship worldwide from Shanghai.
Email: serena@hangboalloy.com
Phone: +86 166 2109 2936
WhatsApp: +86 166 2109 2936
Send us the grade, condition, diameter and length, the quantities and the service environment, plus any drawing or specification you were offered by another supplier. We will tell you which straightness, ovality and twist limits to demand, confirm whether the grade and condition really fit your application, and quote our own virgin-material, double-melted bars with full heat-to-piece traceability and named geometric controls.