
Hangbo Alloy Group
Shanghai · Est. 2012
A nickel alloy bar or forging that has been welded back together, or surfaced with a thin corrosion-resistant overlay, is not the same object that left the melt. This guide shows the three ways repair and overlay get hidden on the certificate, and the exact inspection step that catches each one.
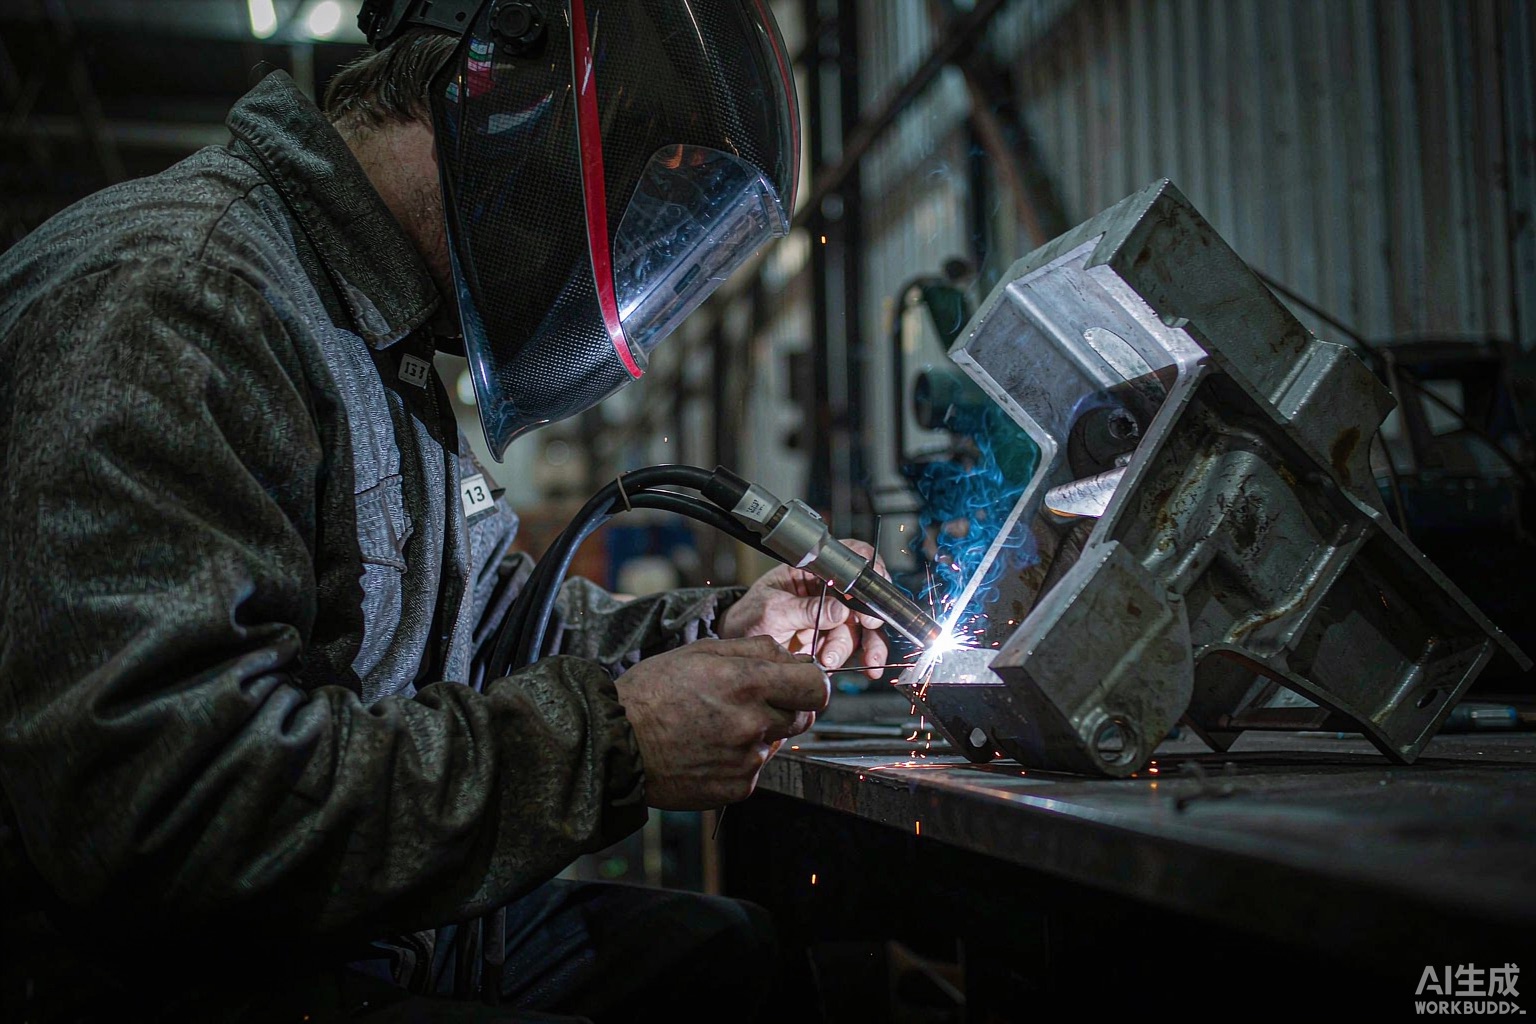
A nickel alloy bar or forging that has been welded back together, or surfaced with a thin corrosion-resistant overlay, is not the same object that left the original melt. The base metal may be sound, but the weld zone is a different microstructure with different composition, different residual stress and different corrosion behaviour — and when that fact is left off the certificate, the buyer pays solid-alloy money for a repaired or clad part that may not survive its service environment.
This guide is written for procurement managers, QA engineers and project buyers who specify Inconel, Hastelloy, Incoloy, Monel, Nimonic and the corrosion-resistant grades. It explains the three ways repair and overlay work gets hidden, why each one matters for fitness for service, and the exact inspection or purchase-order step that catches it. Our companion nickel alloy procurement pitfalls buyer's guide maps the wider risk landscape; this article goes deep on weld repair and weld overlay specifically.
We approach this from the manufacturing side. Hangbo Alloy Group is a Shanghai nickel-alloy manufacturer that starts every heat from a 100% virgin prime charge, melts it under vacuum by VIM and refines it by ESR or VAR, strips the oxide skin completely before any forging or rolling, applies the standard solution anneal or age cycle called out by the relevant ASTM or AMS grade, and finishes under full-process control: spectrometry and wet chemistry, tensile and impact testing, ultrasonic and penetrant inspection, dimensional checks, permanent marking and export packing. Because we make the product ourselves, we have no reason to conceal a weld — but we see plenty of material where someone else did. Property baselines for the grades discussed here live in our Inconel 625 guide and our Hastelloy C-276 composition guide.
A repair weld is any weld made to correct a defect after the product was first produced: a crack stitched closed, a forging lap filled, a porosity void bridged, or a lamination sewn up. It is different from a sound manufacturing process and different again from a deliberate weld overlay, and the standards treat each differently. A repair does not make a part automatically unfit, but it does change the material at and around the weld.
The metallurgy is straightforward. Fusion welding melts base metal and filler, then resolidifies it as cast structure with a heat-affected zone (HAZ) beside it. In a nickel superalloy that HAZ can lose precipitation strengthening, absorb harmful tramp elements from contaminated tooling, or develop liquation cracks that are invisible from the surface. In a corrosion grade the weld pool and HAZ may not match the base chemistry after multiple re-welds, so a part that was bought as homogeneous UNS N06625 is locally no longer N06625. The buyer who does not know a repair exists cannot evaluate that risk, and cannot require the post-weld heat treatment that would partly restore properties.
The governing principle is disclosure. Most specifications, including the ASTM B-series product standards for bar, plate, tube and forgings, permit repair welding only under stated conditions and require it to be reported. When a supplier omits that report, the material may still be acceptable — but you can no longer tell, and you have lost the ability to reject it on those grounds.
The concealment is rarely a single lie; it is usually a missing line on a document, or a surface that has been ground so smooth the seam disappears. The table maps each mechanism to the symptom you can look for.
| Concealment method | What was actually done | Why it is done | Symptom you can catch | How to detect |
|---|---|---|---|---|
| Certificate omits the repair note | Repair weld made and allowed by spec, but not recorded or declared | To avoid extra NDT, heat treatment or buyer nervousness | Weld blend line under paint or oil; shallow depression at one spot | Require repair disclosure on the MTC; PT/MT after final finish |
| Heavy grinding closes the opening | Crack or lap filled, then ground flush to hide the crown | To pass visual inspection at the dock | Local hardness difference; smeared-metal surface under loupe | Hardness traverse + UT; compare against surrounding base |
| Overlay described as solid | Cheap substrate surfaced with thin clad, sold as monolithic alloy | To capture the price of solid corrosion-resistant material | Two distinct microstructures at a cut edge; base chemistry different | Cut a cross-section; OES at depth; check weight vs solid density |
| Re-weld history lost | Part repaired two or three times across owners, no record survives | Used or refurbished material re-enters as new | Inconsistent HAZ widths; multiple filler tints | Etch a sample; require full melt-to-piece traceability |
The last row is the most dangerous commercially, because once a part has changed hands, the repair history is the first thing to vanish. Our welding of nickel alloys guide covers why clean practice matters; the point here is that you should know whether a weld is original or remedial.
Weld overlay and explosive or roll cladding are legitimate, valuable processes: a lower-cost substrate carries a corrosion-resistant layer where the environment demands it. The fraud is not the overlay itself but the misrepresentation — a component whose useful section is a few millimetres of Inconel 625 sold as a solid Inconel 625 forging. In pressure parts, downhole hardware and marine fittings the difference between a thin layer and a solid cross-section is the difference between safe and catastrophic.
Overlay is identified by three physical facts: the base chemistry underneath is not the named alloy, the corrosion-resistant layer is bounded by a fusion line, and the mechanical strength of the whole comes from the substrate, not the clad. A solid part has one chemistry throughout (apart from expected compositional variation) and no fusion line. The comparison below is the quick field test.
| Feature | Solid alloy part | Weld-overlay / clad part | How to tell them apart |
|---|---|---|---|
| Chemistry through thickness | One UNS grade, uniform within spec | Two distinct chemistries, fusion line between | Spark or OES test at mid-wall / core, not just surface |
| Microstructure | Wrought or forged, directional grain | Cast weld bead on top of base metal | Etch a mounted cross-section and view under microscope |
| Density and weight | Matches the named alloy | Often lighter (cheaper substrate) | Weigh and measure; compare to theoretical density |
| Cost basis | Priced on contained nickel + molybdenum | Priced on thin layer + cheap core | Metal-value check against the quoted price |
| Certificate language | Single grade, single heat | Should name base, filler, layer thickness | Read whether overlay is declared at all |
Where a solid grade genuinely is required, the sour gas selection guide and the offshore and subsea guide explain why homogeneous material matters in those services. Do not let an overlay stand in for it.
Detection is cheaper than failure. None of the steps below needs a laboratory on your payroll; most can be specified in the order and witnessed at the supplier's works or at receiving inspection.
| Method | Finds | Misses | What to write into the PO |
|---|---|---|---|
| Liquid penetrant (PT) after final finish | Surface-breaking repair cracks and laps | Sound subsurface repairs, overlay fusion lines | PT per the product spec, after final surface, 100% of piece |
| Magnetic particle (MT), where applicable | Surface and near-surface weld defects in magnetic grades | Non-magnetic austenitic welds | Specify method and acceptance level explicitly |
| Ultrasonic testing (UT) | Internal repair zones, lack of fusion, incomplete penetration | Very thin overlays, tight surface laps | Coverage %, reference standard, acceptance level |
| Cross-section macro-etch | Fusion line, multiple weld passes, base/substrate mismatch | Nothing if you do not cut a sample | One section per lot at an agreed location |
| OES at depth | Chemistry that differs below the surface (overlay) | Thin surface contamination | Chemistry at surface and at core, both reported |
| Hardness traverse | Local hardening or softening around a repair | The reason for the change | Multiple readings across the suspect zone |
Positive material identification with a handheld XRF, useful elsewhere, is the weakest tool here: it reads the surface only, which is exactly where an overlay looks correct. Pair it with the checks above. Our ERNiCrMo-3 welding wire guide covers what a sound repair consumable should be when a repair is legitimately needed.
The specifications already give you the language; you only have to insist on it. The product standards for nickel alloys generally allow repair welding under defined conditions (qualified procedure, often limits on number and size of repairs, and required reporting) but they do not allow it to be hidden. Forgings under ASTM B564, bar under B446, plate under B443 and seamless tube under B444 all sit in this family, and the applicable EN equivalents carry parallel requirements.
| Standard family | Repair / overlay position | What it means for your order |
|---|---|---|
| ASTM B-series product specs (B446, B443, B564, B622, etc.) | Repair welding permitted with a qualified procedure and disclosure | Require the MTC to state whether any repair was made and its extent |
| ASTM A388 / E213 / E2375 ultrasonic practices | Internal discontinuities acceptance referenced from the product spec | Name the practice and acceptance level; 100% where it matters |
| EN 10204 certificate types | 3.1 self-declared, 3.2 witnessed by a third party | For critical parts, require 3.2 so the disclosure is independently seen |
| NACE MR0175 / ISO 15156 (sour service) | Repair and hardness controls are explicit for H₂S environments | Require post-weld heat treatment and hardness limits in writing |
| Welding procedure specs (ASME IX style) | Repairs must follow a qualified WPS and PQR | Request the WPS/PQR reference on the certificate |
If you order from a mill that owns its melting and testing facilities, the repair record is generated inside the same quality system that issued your certificate, which removes the incentive to omit it. Our test reports and traceability page shows what a complete package contains.
Put these lines into the inquiry or purchase order and most concealment becomes impossible:
Inconel 718 and other age-hardening grades are especially sensitive to undocumented repair, because a weld can destroy the precipitate structure locally; our Inconel 718 aerospace guide covers why heat treatment discipline matters there. The same caution applies to Monel in marine service, discussed in our Monel 400 guide.
Inconel, Hastelloy, Incoloy, Monel, Nimonic and Haynes are registered trademarks of their respective owners; each grade in this article is defined by its UNS number and the applicable ASTM, EN or AMS specification.
This article is guidance for buyers, not a legal opinion or a substitute for the applicable standard. Specifications change; always verify against the current edition of the specification you order to.
No. A repair made with a qualified procedure, within the limits of the product specification and properly post-weld heat treated can be perfectly serviceable. The problem is not the repair itself but the lack of disclosure: without knowing it exists you cannot verify the procedure, require the heat treatment, or reject a part whose repair exceeded the allowed extent. Always ask for the repair to be declared and documented.
Three checks settle it. Cut and etch a cross-section to look for a fusion line between two microstructures; take a chemical reading at the core or mid-wall with OES rather than only at the surface; and weigh the finished part and compare it to the theoretical density of the named alloy. An overlay shows a different base chemistry underneath, a visible weld bead boundary, and usually a lighter weight than solid material.
Rarely, and it should not be relied on. An XRF reads only the surface, which is exactly where an overlay or a ground-flush repair looks correct. It will miss subsurface repairs and thin overlays entirely. Use penetrant inspection after final finish, ultrasonic testing, and a cross-section macro-etch instead, and keep XRF for gross grade sorting only.
It should state clearly whether any repair welding was performed, where, to what extent, under which qualified welding procedure, and whether post-weld heat treatment was applied. If the certificate is silent on the subject for a grade where repair is possible, treat the silence as a gap and require the statement before acceptance. EN 10204 3.2 with a named third party makes that statement independently witnessed.
Because those environments are unforgiving of local metallurgical weakness. A repair zone with the wrong hardness or residual stress can be the initiation point for sulfide stress cracking or crevice corrosion, and a thin overlay offers no margin once it is consumed. The sour gas selection guide and offshore and subsea guide explain why homogeneous, fully documented material is the safe choice.
Yes, which is why visual inspection alone is inadequate. Heavy grinding can close a surface opening and leave smeared metal that looks sound, but it does not restore properties and the crack often reopens under service stress, bending or weld heat. A hardness traverse and penetrant inspection performed after final finish, plus ultrasonic testing, will catch what the eye misses.
Weigh and measure the part, then take a chemistry reading at the core, not just the surface, and cut one cross-section for macro-etch. If the core chemistry is not N06625 or you see a fusion line, you have overlay or substituted material, not solid alloy. Hold the shipment, photograph the evidence, and refer to the disclosure clause and certificate type you specified.
They can, but only where the applicable specification permits and only with full disclosure. Because we melt, forge, heat treat and inspect in our own works, any permitted repair is recorded in the same quality system that issues the certificate, named on the mill test certificate, and available for third-party witnessing under EN 10204 3.2. We never ship repaired or overlaid material as solid without stating it.
If you suspect a part you were offered has been repaired without disclosure or sold as solid when it is actually overlay, send us the grade, product form, dimensions, service environment and any certificate you hold. We will tell you which tests and clauses to require, confirm whether a solid grade is genuinely needed for your application, and quote our own virgin-material, double-melted production with full repair disclosure and heat-to-piece traceability. Typical response time is ten minutes, and we ship worldwide from Shanghai.
Email: serena@hangboalloy.com
Phone: +86 166 2109 2936
WhatsApp: +86 166 2109 2936
Send us the grade, product form, dimensions, service environment and any mill test certificate you were offered. We will tell you which disclosure and inspection steps to require, confirm whether a solid grade is genuinely needed, and quote our own virgin-material, double-melted production with full repair disclosure and heat-to-piece traceability.