
Hangbo Alloy Group
Shanghai · Est. 2012
A certificate is only as honest as the heat it describes. This guide explains how borrowed or mismatched mechanical results enter a nickel alloy certificate, how to detect the mismatch before the material is cut, and the controls that make it impossible.
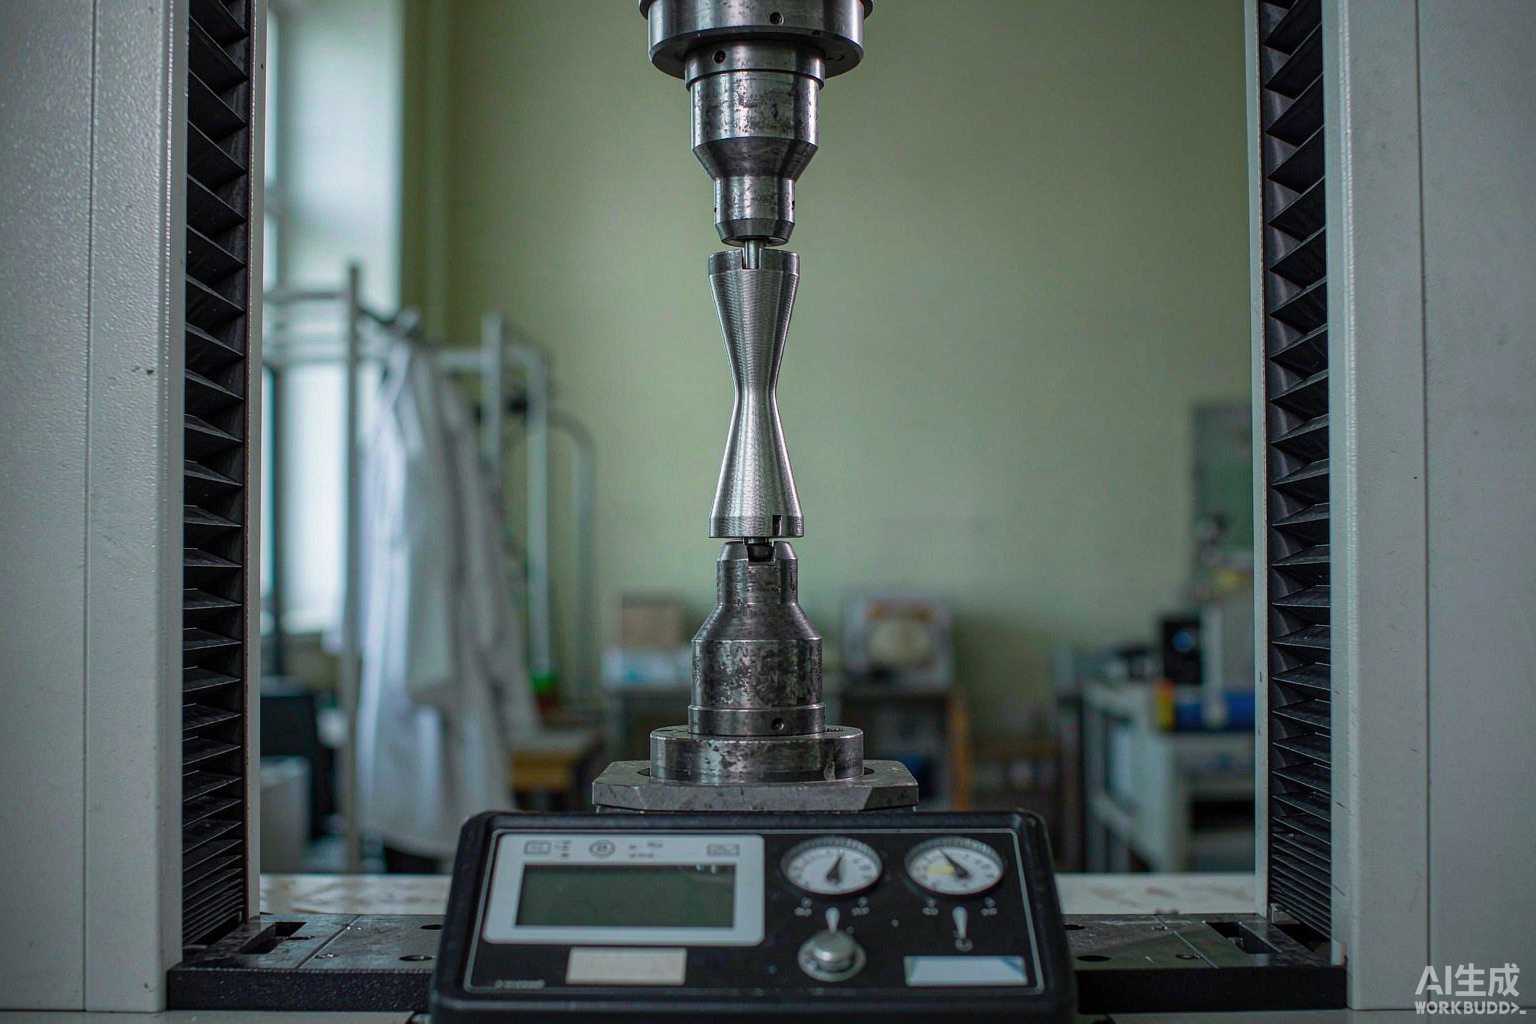
A mill test certificate is only as honest as the heat it describes. The most dangerous forgery is not a fake logo on the page — it is a real certificate for a different heat, quietly attached to your material, or a tensile value borrowed from a similar grade and typed into your lot's paperwork. The numbers look correct, the standard is cited, and nothing fails at receiving. The mismatch only surfaces years later, when the part does not behave the way the certificate promised.
This guide is for procurement managers, QA engineers and receiving inspectors who specify Inconel, Hastelloy, Incoloy, Monel, Nimonic and the high-temperature grades. It explains how borrowed or mismatched mechanical results enter a certificate, how to detect the mismatch before the material is cut, and the purchase-order controls that make it impossible. Our procurement pitfalls guide lists certificate fraud as failure point one; this article focuses on the mechanical-property layer of that fraud.
The good news is that a mismatch is far easier to prevent than to discover after failure. The controls are mostly discipline, not expense: name the heat on every piece, require the certificate to describe the sample it tested, witness the test where the part matters, and keep the retained sample. None of these costs more than a fraction of the material, yet together they make borrowed results practically impossible to pass. The rest of this article is the detail behind those four controls.
We are a manufacturer, so our certificates are generated inside the same quality system that makes the metal. Hangbo Alloy Group makes the alloy and the certificate together. From a 100% virgin prime charge melted by VIM and refined by ESR or VAR, descaled fully before working, conditioned by the standard solution anneal or age cycle the applicable ASTM or AMS grade calls for, every heat is released only after complete process control: spectrometry and wet chemistry, tensile and impact testing, ultrasonic and penetrant inspection, dimensional verification, marking and export packing. Because the test is performed on a sample taken from the actual heat and witnessed where required, the certificate cannot describe a different lot. Our test reports and traceability page shows how a result is tied to a heat.
A mismatch is any case where the mechanical values on the certificate do not belong to the heat that carries the heat number on the piece and on the certificate. The tensile strength, yield strength, elongation, hardness or impact energy may be from another heat of the same grade, from a different grade entirely, or simply invented within the allowed range. In every case the document and the metal disagree, and the buyer cannot tell which one to trust.
The reason this matters more than a cosmetic error is that mechanical properties drive design. A pressure component is sized on yield strength; a rotating part on fatigue and impact; a high-temperature part on creep rupture. If the real material is weaker than the certificate claims, the safety factor the engineer calculated does not exist. The Inconel 718 aerospace guide and creep and stress-rupture guide show how tightly properties are tied to service.
The danger is amplified because the mismatch is silent. A chemistry discrepancy can sometimes be caught by a quick XRF check at receiving, but a borrowed tensile value is invisible without a destructive test, and nobody destroys good material to check a certificate that looks fine. That is precisely why the control must be documentary and procedural — tie every value to the heat, witness the test, and keep the retained sample — rather than relying on a receiving inspection to catch what it cannot see.
The mechanisms are depressingly ordinary, because none of them requires a sophisticated forger — only a loose process and an unverified document.
| Mechanism | How it works | Why it passes at first | How to detect |
|---|---|---|---|
| Certificate from another heat | Paperwork of a good heat reused for a different lot | Values are real, just not for this metal | Check heat number on piece vs certificate; independent test |
| Grade-crossed results | 625 values typed onto a 600 certificate | Both are "nickel alloy", looks plausible | Compare values to the grade's expected range |
| Range-fabricated data | Numbers written within limits, never tested | No external contradiction | Witnessed test, retained sample re-test |
| Aged certificate reused | Last year's lot paper sent as new | Dated before your enquiry | Check certificate date vs order date |
| Selective sampling | Only the best piece tested, whole lot certified | One good result stands for all | Require per-heat or per-bundle testing |
The certificate-from-another-heat case is the most common and the most insidious, because every value on the page is true — for some other steel. The only way to catch it is to tie the result to the heat you received, which is the whole point of permanent heat identification. Our welding guide notes that weld procedure qualifications suffer the same borrowed-data risk.
Detection is mostly about refusing to trust a number that is not tied to your heat. The steps below are ordered from cheapest to most definitive.
| Step | What you check | What a mismatch reveals |
|---|---|---|
| Heat-number reconciliation | Every piece's stamped/tagged heat = certificate heat | Borrowed or mixed certificate |
| Certificate date vs order | Cert dated before your enquiry, claimed new | Reused paperwork |
| Value-vs-range sanity | Reported values vs the grade's expected band | Crossed-grade or fabricated data |
| Chemistry-to-property consistency | Composition supports the claimed strength | Inconsistent or impossible combination |
| Independent tensile / charpy | One sample per heat tested by you or TPI | Direct proof the cert matches the lot |
| Retained-sample re-test | Mill's retained sample re-tested | Confirms original test authenticity |
The chemistry-to-property consistency check is underused. A certificate claiming high strength from a lean composition is internally contradictory; strength in these alloys is built on chemistry and heat treatment, so the two must agree. For grades where hardness is the specifier, a hardness traverse plus one confirmatory tensile settles most doubts. The property baselines for common grades are in our Inconel 625 guide and Hastelloy C-276 guide.
A trustworthy mechanical certificate does more than list numbers; it proves the numbers came from the lot. The table lists the evidence a buyer should require.
| Evidence item | Why it matters |
|---|---|
| Heat number matching every piece | Ties the result to the physical material |
| Sample location and identification | Shows the test piece came from this heat |
| Test method (ASTM E8 / E21 / E18 / E23) | Proves the right procedure was used |
| Testing laboratory and date | Enables verification and audit |
| Condition / temper of the tested piece | Strength depends on heat-treat condition |
| Third-party witness (EN 10204 3.2) | Independent confirmation of the test |
Without sample identification and test-method citation, a list of numbers is just a claim. Requiring these items converts the certificate from a statement into evidence. For sour or pressure service, the sour gas selection guide and our NACE MR0175 guide add hardness and testing requirements that must also appear.
A useful habit is to file the certificate beside the purchase order and the inspection-and-test plan, not in a separate folder. When the three documents sit together, a mismatch — a condition named on the cert that differs from the PO, or a test method not listed in the ITP — is visible at a glance during a routine audit, long before the material reaches a critical weld or a pressure boundary. Document discipline is the cheapest detector of all.
The specifications below are the ones a trustworthy certificate should cite, and the ones your order should name. Citing the exact test method and product specification removes ambiguity about what "tested" meant, and lets a third party confirm the result was obtained correctly.
| Standard | Role |
|---|---|
| ASTM E8 / E21 | Tensile and elevated-temperature tensile testing |
| ASTM E18 | Hardness testing |
| ASTM E23 | Charpy impact testing |
| ASTM E112 / E45 | Grain size and inclusion rating, supporting property |
| EN 10204 3.1 / 3.2 | Certificate type; 3.2 independently witnessed |
| ASTM B-series product specs | Define the required mechanical values per grade and form |
Inconel, Hastelloy, Incoloy, Monel, Nimonic and Haynes are registered trademarks of their respective owners; the grades here are defined by their UNS numbers and the ASTM, EN and AMS specifications cited. Verify the current edition of any standard you order to before relying on its values.
Put these into the order and the receiving inspection:
Monel in marine duty and Nimonic in turbine service are both designed on certified properties; our Monel 400 guide and Nimonic 90 guide explain why a mismatch there is unacceptable.
This article is guidance for buyers, not a legal opinion or a substitute for the applicable standard. Specifications change; always verify against the current edition of the specification you order to.
It is any case where the tensile, yield, elongation, hardness or impact values on the certificate do not belong to the heat carrying that heat number on the piece and on the certificate. The results may be from another heat of the same grade, from a different grade, or simply invented within the allowed range. In every case the document and the metal disagree, and the buyer cannot tell which to trust.
By being reused. The most common case is paperwork from a good heat attached to a different lot; every value on the page is true, just not for your metal. The only reliable defence is to tie the result to your heat through permanent heat identification on every piece and a certificate that names the sample, its location, the test method and the testing date.
Often, yes. Reconcile the heat number on every piece to the certificate; check the certificate date against your enquiry; compare reported values to the grade's expected band; and confirm the claimed strength is consistent with the reported chemistry and heat-treat condition. A certificate dated before you enquired, or claiming high strength from lean chemistry, is a red flag before any test is cut.
Because strength in nickel alloys is built from chemistry and heat treatment, not assigned arbitrarily. A certificate claiming high yield from a composition that cannot support it is internally contradictory. Checking that the reported chemistry could plausibly produce the reported properties is a cheap, powerful inconsistency check that needs no laboratory.
It strongly reduces the risk. A 3.2 certificate is witnessed by a named third party (SGS, TUV, BV, DNV or your inspector) who confirms the tests were performed on the lot and that the certificate describes it. It does not by itself guarantee the values meet the specification, so pair it with sample identification, test-method citation and per-heat testing for full protection.
A heat-number reconciliation at receiving costs nothing and catches the most common fraud: a certificate from another heat. Beyond that, one independent tensile or hardness test per heat is definitive and inexpensive relative to the consequence of a wrong property in service. For critical parts, witness the mechanical test under 3.2 rather than rely on a mailed document.
Yes. A certificate can be honest yet describe the wrong condition or temper — annealed instead of age-hardened, for example — so the values are real but irrelevant to your design. Always require the tested condition to match the ordered condition, and read the condition stated on the certificate, not just the grade name.
Our certificates are generated inside the same quality system that makes the metal: the mechanical test is performed on a sample taken from the actual heat, identified and dated, citing the test method, and for critical service witnessed under EN 10204 3.2. Because the result is tied to the heat from sampling through certification, it cannot describe a different lot, and our test reports and traceability package records the chain for audit.
If you hold a nickel alloy certificate you are not certain belongs to the material, or you want mechanical results witnessed rather than mailed, send us the grade, form, condition, heat number and the certificate you were given. We will tell you which checks to run, confirm whether the values fit the grade and chemistry, and quote our own virgin-material, double-melted production with full heat-to-piece traceability and EN 10204 3.2 witnessing where needed. Typical response time is ten minutes, and we ship worldwide from Shanghai.
Email: serena@hangboalloy.com
Phone: +86 166 2109 2936
WhatsApp: +86 166 2109 2936
Send us the grade, form, condition, heat number and the certificate you were given. We will tell you which checks to run, confirm whether the values fit the grade and chemistry, and quote our own virgin-material, double-melted production with full heat-to-piece traceability and EN 10204 3.2 witnessing where needed.