
Hangbo Alloy Group
Shanghai · Est. 2012
A mill test certificate is the only link between your bar, tube or plate and the heat it came from. This guide shows how to read an EN 10204 3.1 vs 3.2 certificate, spot a recycled or forged MTC, and require the melting route and heat identity that make a future claim possible.
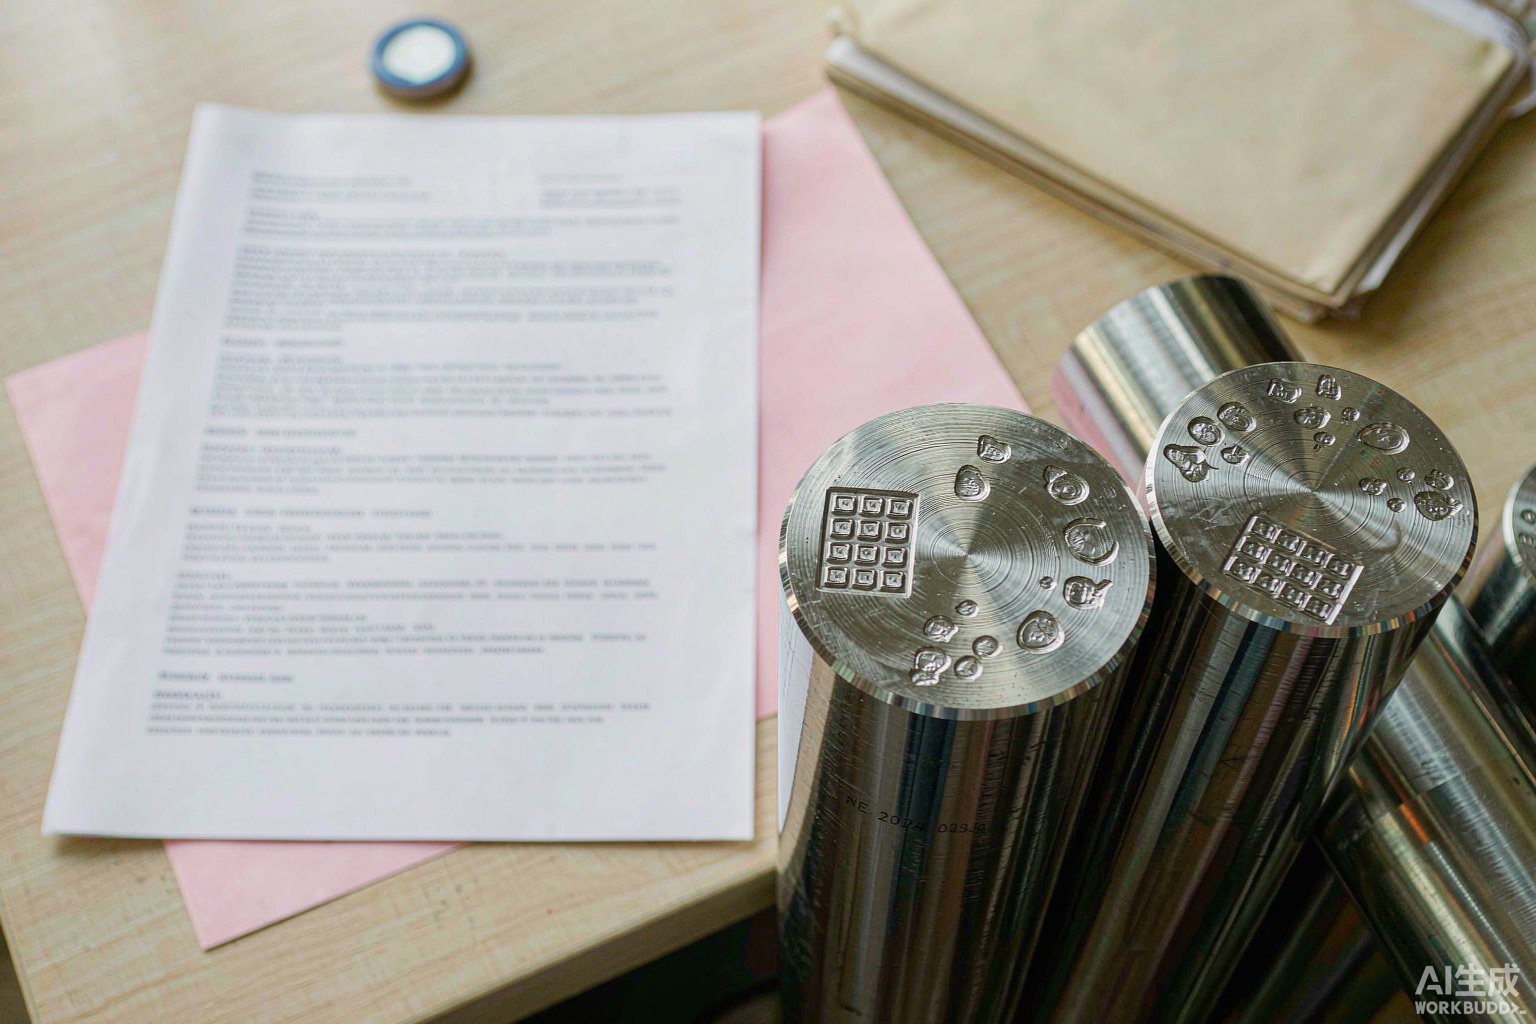
A mill test certificate (MTC) is the one document that lets you trace a bar, tube or plate back to the heat it was poured from — but only when it is genuine, specific to your heat, and signed at the correct assurance level. For nickel alloy the gap between an EN 10204 3.1 certificate and a 3.2 certificate decides whether the reported results were witnessed by an independent party or merely self-declared by the seller. This guide shows you how to read an MTC line by line, how to separate a real double-melted heat record from a recycled or forged one, and where the common paper frauds hide.
Most nickel-alloy disputes are not about chemistry that falls outside the range. They are about paperwork that cannot be tied to the physical material in your warehouse. A certificate that is detached from the heat number, silent on the melting route, or reused across several lots is the root of the majority of rejected claims we encounter. Buyers who verify the document before payment avoid the loss entirely.
We write this from inside a producing mill. Shanghai Hangbo Alloy Group Co., Ltd. melts its own nickel alloy from a virgin prime charge in VIM furnaces and then ESR or VAR remelting, then rolls, forges, heat-treats and tests in-house, issuing an EN 10204 3.1 certificate with every shipment and 3.2 with third-party witnessing on request. Our interest is straightforward: a buyer who can read a certificate is a buyer we can serve properly, and the checks below are the same ones our own inspection department answers to.
For the grade baselines behind the examples here, our guides to Inconel 625, Hastelloy C-276, Inconel 718 and Monel 400 give the composition limits, and our procurement pitfalls buyer's guide maps every point in the chain where material gets quietly degraded.
EN 10204 is the European standard that defines the types of inspection document accompanying delivered steel and alloy products. It states who stands behind the results and whether they were measured on your specific heat — it does not itself set a single composition or property limit. The four document types, 2.1, 2.2, 3.1 and 3.2, sit on a rising scale of assurance, and only the 3.x types carry specific measured values tied to a heat identity.
In practice the type you accept should follow the consequence of failure. Non-critical consumables can run on a 2.1 declaration. Routine corrosion-resistant bar and tube should carry 3.1 at minimum. Pressure parts, sour-service components, rotating equipment and anything a plant inspector must sign off should carry 3.2 with a named witness.
| EN 10204 type | What it contains | Signed by | Fit for nickel alloy? |
|---|---|---|---|
| 2.1 | A declaration of compliance with the order; no test values at all | The seller | No — only for non-critical items |
| 2.2 | A test report from non-specific inspection; values may be generic | The seller | Weak — values may not come from your heat |
| 3.1 | Specific inspection with actual measured results for your heat | The manufacturer's inspection representative | Yes — the practical minimum |
| 3.2 | Everything in 3.1, witnessed by a purchaser or named third party | Manufacturer plus SGS / TÜV / BV / DNV or your inspector | Yes — required for critical service |
Remember that EN 10204 is a document standard, not a material standard. It works together with the product specification — for example ASTM B446 for Inconel 625 bar or ASTM B575 for Hastelloy C-276 plate — which defines the limits the certificate's reported values must satisfy.
The only structural difference between 3.1 and 3.2 is independent witnessing: a 3.2 certificate carries a statement that sampling, testing and the recording of results were witnessed by the purchaser's representative or a competent third party named in the purchase order. That second signature changes who can be held accountable if the values are wrong.
A 3.1 certificate is legal and adequate for most commercial corrosion service, but it is self-declared. The manufacturer's inspection department is independent of production, yet it answers to the same company that wants the sale. A 3.2 adds a set of eyes the seller did not hire, which is precisely why plants in pressure, nuclear and sour service insist on it.
| Question | EN 10204 3.1 | EN 10204 3.2 |
|---|---|---|
| Are results specific to your heat? | Yes, if honestly issued | Yes, and witnessed |
| Who sampled and tested? | The manufacturer's own laboratory | Manufacturer's lab, witnessed |
| Who is liable for the values? | The manufacturer only | Manufacturer plus the witness |
| Cost and lead time | Included, no extra step | Adds a witness fee and a schedule |
| Right choice for | Routine corrosion and high-temperature parts | Pressure parts, sour service, rotating parts, nuclear |
When you specify 3.2, name the witnessing body in the order (SGS, TÜV, Bureau Veritas, DNV or your own inspector) and state which tests they must witness. A vague "3.2 available on request" line on a quote is not the same thing as a 3.2 written into the purchase order.
A forged certificate is rarely an obvious forgery; it is more often a real document from a different heat, a different grade, or a different year, quietly attached to your lot. The tells are in the details that a careless re-issue leaves behind.
| Red flag | What it means | What to do |
|---|---|---|
| Heat number on the MTC does not appear on any piece | The paper is not from this lot | Reject until every piece is marked to match |
| No UNS number, no ASTM/EN spec, no edition year | Document cannot be checked against a limit | Require all three before acceptance |
| Several lots return identical rounded tensile/yield figures | Values may be copied, not measured | Demand raw, unrounded results |
| Certificate dated before your enquiry, "newly produced" | Stock lot wearing fresh paperwork | Match production date to your PO |
| No melting route, furnace or remelt reference | Route is being hidden | Require VIM+ESR / VIM+VAR to be stated |
| Trace elements (Co, N, Pb, Bi) left blank | Never measured | Require analysis of every called-out element |
| Signing company differs from the PO mill, unexplained | Trading layer inserted | Require named mill and chain of custody |
| Weight or piece count disagrees with the packing list | Lot assembled from multiple heats | Reconcile certificate to packing list |
None of these alone proves fraud, but each one breaks the chain of evidence that a future claim depends on. The cheapest defence is to require the heat number to appear permanently on every piece and to require the certificate to reference that exact heat.
Verification is a sequence of cross-checks, not a single glance. Run them in order so that a problem at one step stops the shipment before the next step spends money.
| Step | Check | Pass criterion |
|---|---|---|
| 1. Identity | Grade, UNS, ASTM/EN spec and edition all present and matching the PO | Exact match, no "equivalent" wording |
| 2. Heat | Heat number on the MTC equals the number stamped or tagged on every piece | One-to-one, piece by piece |
| 3. Chemistry | Measured values, not a compliance statement, across all specified elements | Within the applicable range, with margin |
| 4. Route | Melting route, furnace identity and remelt stated | VIM+ESR or VIM+VAR named, not blank |
| 5. Properties | Tensile, yield, elongation, hardness and condition as ordered | Meets the required condition (annealed, solution annealed, aged) |
| 6. Tests | NDT method, coverage, standard and acceptance level recorded | Coverage percentage stated, not just "tested" |
| 7. Witness | For 3.2, named witness and signature block present | Third party or your inspector named |
| 8. Reconciliation | Certificate weight/count equals packing list and marked pieces | Full reconciliation, no gaps |
If a supplier resists any of these, treat the resistance as the answer. Independent re-analysis of one sample per heat by ICP-OES, with carbon and sulphur by combustion, then becomes possible at any future date — and the mere fact that you can do it changes seller behaviour immediately.
A complete nickel-alloy MTC reads like a biography of the heat. The fields below are the ones we fill on every Hangbo shipment; if a supplier's certificate is missing several, ask why before you pay.
| Field | Why it matters | Common omission |
|---|---|---|
| Heat / lot number | The only key that links paper to metal | Bundle tag only, not per piece |
| Grade and UNS | Removes "equivalent grade" ambiguity | Brand name, no UNS |
| Product specification and edition | Defines the limit the values must meet | Generic "nickel alloy" |
| Melting route and furnace | Explains inclusion and gas content | Left blank |
| Measured composition | Shows margin, not just compliance | Range copy-pasted |
| Condition / temper | Annealed vs solution annealed vs aged differ | Unspecified |
| Mechanical results | Confirms the heat-treatment condition | Only a pass/fail |
| NDT record | Proves coverage, not just a glance | "Inspected, acceptable" |
| Heat-treatment record | Furnace identity, soak time, chart | Absent for critical parts |
Our test reports and traceability process shows what a complete certificate package looks like end to end, from incoming raw-material analysis through final NDT and marking.
Third-party witnessing is not about order size; it is about consequence. A small lot of Inconel 718 for sour-gas bolting carries more liability than a large lot of Inconel 600 for replaceable furnace furniture.
Use EN 10204 3.2 with a named witness whenever the part is in pressure containment, sour service, rotating equipment, high-temperature load bearing, or wherever the receiving plant will not accept uncertified material. The witness typically attends sampling and selected tests, signs the record, and gives you a second accountable party if a value proves wrong.
For welded construction, the certificate story does not stop at the base metal. The filler metal carries its own responsibility, and our guide to welding nickel alloys explains how to tie the consumable certificate to the same heat-trace discipline.
Use this table as a starting point when writing the specification. Always confirm the latest revision and any supplementary requirements your project adds.
| Product form | Example product specifications (nickel alloys) | Document to pair with the MTC |
|---|---|---|
| Bar and rod | ASTM B446 (Inconel 625), B574 (Hastelloy C-276 family), B637 (Inconel 718), B164 (Monel 400) — see our nickel alloy round bar range | 3.1 minimum, 3.2 for critical parts |
| Plate and sheet | ASTM B443 (Inconel 625), B575 (C-276), B127 (Monel 400), B168 (Inconel 600) | 3.1, intergranular test where required |
| Seamless pipe and tube | ASTM B444, B622, B167, B163, B423 — seamless tube and pipe programme | 3.1, hydrostatic or eddy current record |
| Forgings | ASTM B564 and grade-specific forging specs | 3.1 with mechanical-test location |
| Sour service | NACE MR0175 / ISO 15156 — our sour-service guide | 3.2 with HIC/SSC as specified |
Put these lines into every inquiry or purchase order for nickel alloy and most certificate fraud closes before shipment:
This article is guidance for buyers, not a legal opinion or a substitute for the applicable standard. Specifications change; always verify against the current edition of the specification you order to.
Trademark note: Inconel, Hastelloy, Incoloy, Monel, Nimonic and Haynes are trademarks of their respective owners; the grades covered here are defined by their UNS numbers and the applicable ASTM or EN standards, not by the brand names.
A 3.1 certificate reports specific measured results for your heat, signed by the manufacturer's own inspection representative. A 3.2 carries the same content but was witnessed by your representative or a named third party such as SGS, TÜV, Bureau Veritas or DNV. The 3.2 adds independent accountability, which is why pressure parts, sour service and rotating components should specify it.
It is the minimum acceptable level for nickel alloy, not full protection for critical service. A 3.1 is self-declared by the seller's inspection department, so it can be issued against material from any source that vendor chooses. Where weldability, cleanliness or hardness governs fitness for service, specify 3.2 with witnessing.
Check that the heat number on the certificate matches the number permanently marked on every piece, that the grade, UNS, specification and edition all appear, that measured values are unrounded and specific, and that weight and count reconcile with the packing list. A certificate dated before your enquiry but claiming new production, or signed by a company different from the PO mill, is a strong warning.
No standard guarantees perfection; 3.2 guarantees that sampling and testing were witnessed by an independent party and that the reported values are those actually obtained from your heat. It reduces the chance of recycled or fabricated results but does not remove the need to read the values against the applicable ASTM or EN limit.
Yes. Ask for the melting route, furnace identity and heat number to be stated. A mill that owns secondary remelting equipment can also show photographs or a melt log, because the furnace carries a serial number. Be sceptical when the route is called confidential or when a trading company refuses to name the melt shop.
You can, by cutting one sample per heat and sending it for independent analysis (ICP-OES for composition, combustion for carbon and sulphur), but you can only link the result back to the heat if permanent marking survived. Without piece-level heat identity, the analysis proves nothing about the rest of the lot.
Base the decision on consequence, not size. A two-hundred-kilogram lot of Inconel 718 for sour-gas bolting carries more liability than ten tonnes of Inconel 600 for replaceable furnace furniture. Witness anything in pressure containment, sour service, rotating equipment or high-temperature load bearing.
If you have been offered a quotation with paperwork you cannot fully read, or you hold a mill test certificate you want a second opinion on, send it to us with the grade, product form, dimensions, quantity and service environment. We will tell you which documents and tests to require, confirm whether the grade really fits your process, and quote our own virgin-material, double-melted production with full heat-to-piece traceability and EN 10204 3.1 as standard, 3.2 with witnessing on request. Typical response time is ten minutes, and we ship worldwide from Shanghai.
Email: serena@hangboalloy.com
Phone: +86 166 2109 2936
WhatsApp: +86 166 2109 2936
Send us the grade, standard, product form, dimensions, quantity and any mill test certificate offered by another supplier. We will tell you which documents to demand, confirm whether the specification fits your service environment, and quote our own virgin-material, double-melted production with full heat-to-product traceability and EN 10204 3.1 as standard, 3.2 with witnessing on request.