
Hangbo Alloy Group
Shanghai · Est. 2012
A clean ultrasonic test report on nickel alloy bar is often misleading: coarse grain scatters the beam, sampling replaces scanning, and the near-surface blind zone stays untested. Learn the shortcuts and the purchase-order language that forces real inspection.
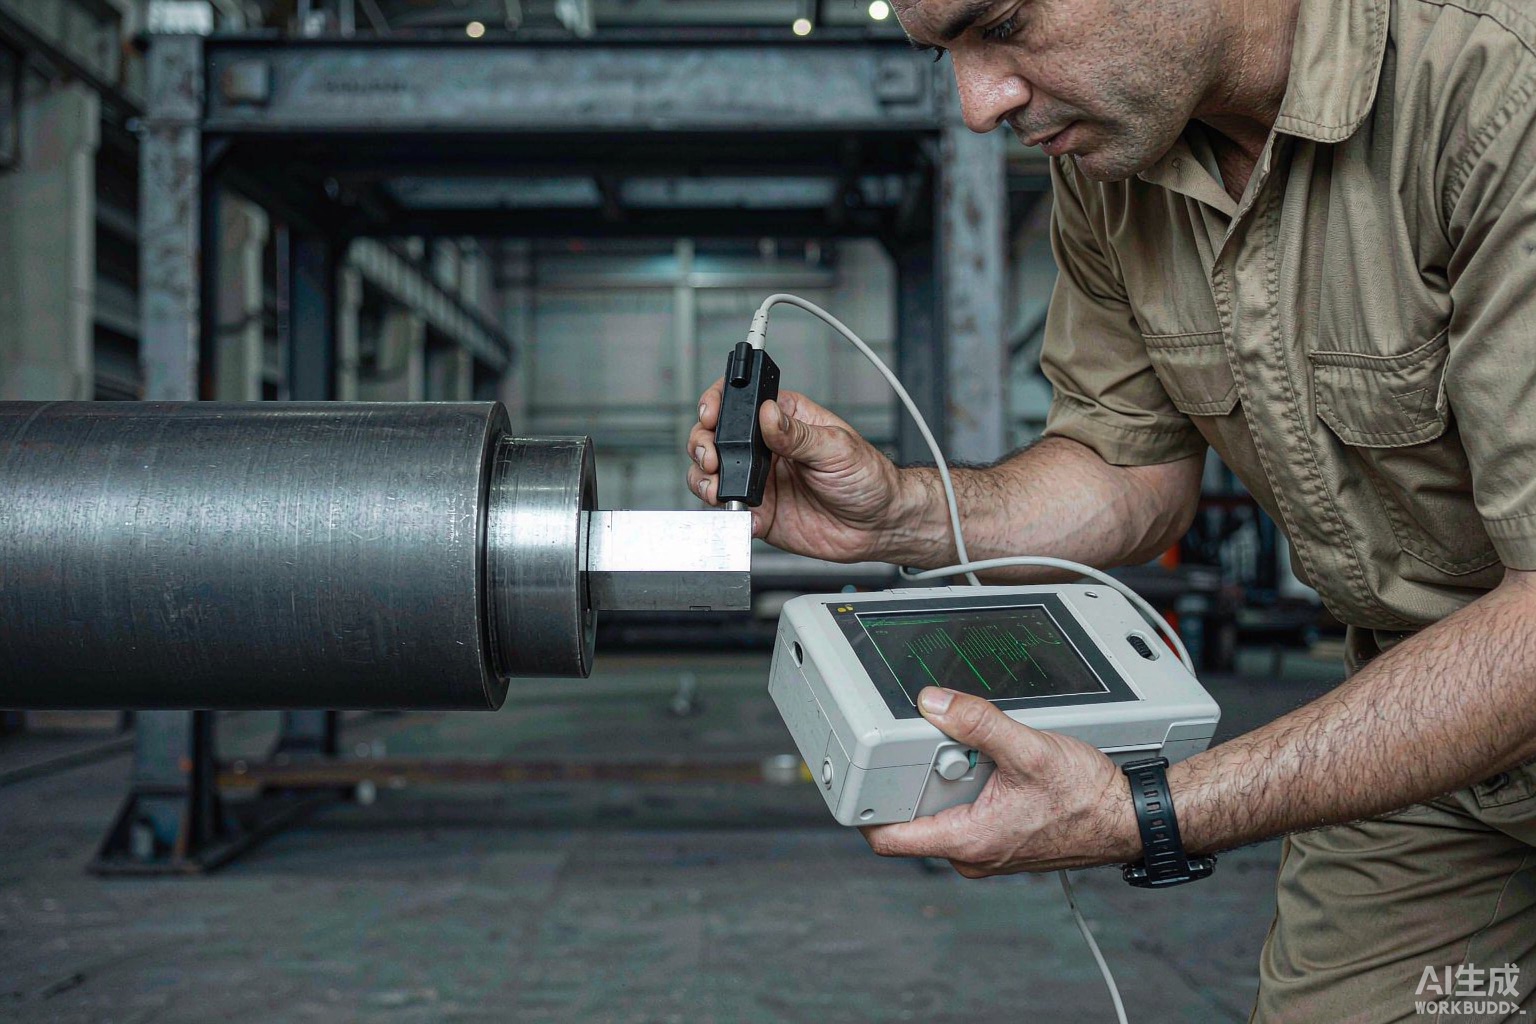
A clean ultrasonic testing (UT) report is the most misleading document in nickel alloy supply. “Tested, acceptable” tells you almost nothing unless it also states the percentage of the bar that was scanned, the reference standard used, the acceptance level, the probe angle and frequency, and who performed the test. In nickel alloy bar specifically, a report can be technically true and still hide laps, pipes, coarse inclusions, centre porosity and even white spots, because the material’s coarse, anisotropic grain structure scatters the ultrasonic beam and the shortcuts remove exactly the coverage that would have caught the defect.
This article explains why a “clean” UT report on nickel bar is not the reassurance it looks like, the specific shortcuts suppliers use, the grain-structure physics that makes nickel alloy harder to test than steel, and the purchase-order language that forces real inspection. We are a manufacturer that runs UT in-house on its own melted and worked bar, so the discussion is from the testing bench, not a catalogue. From virgin charge and double melting (VIM+ESR or VIM+VAR) through oxide-scale removal, forging, heat treatment and finishing, each lot is inspected volumetrically in-house before it ships. Our procurement pitfalls guide lists sampled-instead-of-scanned NDT as a core failure point, and our Inconel 625 and Inconel 718 guides describe the forms these defects most threaten.
The one-line rule: a UT report without a stated coverage percentage, reference standard and acceptance level is not evidence of a clean bar — it is evidence that no one agreed what “clean” meant.
The direct answer: nickel-base superalloys have coarse, directionally solidified, anisotropic grain structures that scatter and attenuate the ultrasonic beam far more than carbon steel, so a defect signal can be buried in grain noise unless the test is carefully calibrated, the surface is well conditioned, and the coverage is complete. That same difficulty is what lets a poor test pass a bad bar.
| Factor | Effect on UT of nickel bar | What a good test does |
|---|---|---|
| Coarse grain (ESR/VAR ingot) | High scattering, noisy trace | Lower frequency, experienced setting, noise gating |
| Anisotropy | Signal varies with grain orientation | Oriented scan, multiple passes |
| Attenuation | Loss of sensitivity with depth | Calibrated gain, distance-amplitude correction |
| Surface condition | Rough scale causes false signals | Descaled, machined or ground scan surface |
| Near-surface zone | Normal probe blind at the surface | Surface-wave or angle probe for near-surface |
Because the test is technique-sensitive, the competence and honesty of the operator matter more than for steel. A supplier who wants a bar to pass can quietly lower the gain, raise the rejection threshold, or simply scan less of it. None of that appears on a one-line report.
Every shortcut below removes cost and removes detection at the same time.
Our round bar programme is UT-scanned per a written procedure with the coverage, reference standard and acceptance level recorded for the lot, because the whole point of the test is to find what machining would otherwise reveal too late.
This deserves its own section because it is the most common silent failure. A normal (straight-beam) contact or immersion probe cannot resolve defects in the first few millimetres under the surface; the initial pulse and the dead zone mask them. Many of the most dangerous bar defects — seams, laps and shallow inclusions — live exactly there.
| Defect location | Straight-beam UT result | Needed technique |
|---|---|---|
| Centre pipe / centre porosity | Detectable | Straight-beam, centre-focused |
| Deep laminations / large inclusions | Detectable if scanned | Straight-beam, full scan |
| Longitudinal seam / lap | Often missed | Angle-beam or surface-wave |
| Shallow surface-breaking defect | In blind zone, missed | Surface-wave UT or PT after finish |
| Subsurface white spot (VAR) | Small, masked by noise | Careful calibration, qualified scan |
The defence is to specify the coverage and the method combination: straight-beam for the body, plus angle-beam or surface-wave for longitudinal and near-surface defects, plus liquid penetrant after the final surface finish to catch anything the UT cannot see. Treating penetrant as optional is the usual reason a seam reaches the machining floor. Our machining guide explains why a seam that survives UT opens into a reject during final turning.
Nickel bar carries defect types that reflect its melting and working route, and the route you specified should predict the risk.
| Defect | Origin | Why it matters |
|---|---|---|
| Centre pipe / porosity | Shrinkage, poor ingot soundness | Opens in machining, weakens section |
| Lap / seam | Scale folded in during forging/rolling | Surface-breaking, grows in service |
| Coarse / clustered inclusions | Cleanliness, tramp elements | Initiates fatigue, hot cracking in weld |
| White spot / freckle | VAR pool instability | Local ductility and fatigue loss |
| Macrosegregation | Inadequate remelt control | Variable properties along bar |
This is where melting route re-enters the story. VIM+ESR and VIM+VAR remelting exists largely to remove inclusions and centre unsoundness; a bar that was not double melted carries a higher inclusion and pipe risk that only full UT and metallography will reveal. Our Custom Age 625 Plus and sour gas guide discuss why inclusions and cleanliness govern downhole service life.
The cost of a missed defect is rarely the bar itself. A centre pipe that survives UT and is only found when the bar is turned to a thin-wall component becomes a scrapped forging, a delayed shipment and a line stoppage; an inclusion that initiates fatigue in a rotating shaft can take the whole machine down. Because nickel alloy bar is expensive and slow to replace, the economic case for full, well-calibrated UT is strong even on a mid-size order — the inspection costs a fraction of the component it protects, and it converts an invisible risk into a documented, rejectable result at the receiving dock rather than in the machine.
Our test reports and traceability process shows the complete NDT documentation package you should expect with every lot, including the UT record matched to the heat number.
Before listing the references, one practical point: acceptance is a negotiation between you and the standard, not a fixed number the supplier owns. The product specification may carry a supplementary requirement with a default level, but for critical bar most buyers tighten it, and they always state it in writing. A supplier who “followed the standard” but was never told which level you required can legitimately ship material you would have rejected — which is the entire point of writing the level into the order rather than assuming it.
| Purpose | Reference to cite |
|---|---|
| UT of wrought bar / products | ASTM E2375 practice, with lot-specific reference standard |
| UT of tubular product | ASTM E213 practice where applicable |
| Acceptance level | Per ASTM product specification supplementary requirement or your stated level |
| Surface defect check | Liquid penetrant (PT) after final surface finish |
| Personnel / procedure | Written procedure, qualified technician, recorded scan map |
| Witnessing | Named third party (SGS / TÜV / BV / DNV) for critical service |
Note that acceptance levels are often set by the product specification’s supplementary requirements or by the customer, not by a single universal number; that is exactly why you must state yours. Our Inconel 718 aerospace guide and nickel vs stainless guide give context on where the consequence of a missed defect is highest.
Trademarks such as Inconel are owned by their respective companies; the grades are defined by their UNS numbers and ASTM product specifications. This article is guidance for buyers, not a legal opinion or a substitute for the current edition of the applicable standard or test practice.
Because nickel alloy’s coarse, anisotropic grain scatters the beam and raises noise, and a report that omits coverage, reference standard and acceptance level may simply reflect a test that scanned little, used a soft threshold, or ignored the near-surface blind zone. “Tested, acceptable” without those details is not evidence of a clean bar.
It means the entire bar length and cross-section was volumetrically scanned to a stated procedure and acceptance level, not that one bar in ten or one end of each bar was checked. Always write the coverage percentage and the method on the order; sampled inspection should be an explicit, risk-accepted choice.
A normal straight-beam probe finds centre pipe and large internal laminations but is blind to longitudinal defects running along the bar and to shallow surface-breaking defects in the near-surface zone. Those need angle-beam or surface-wave UT plus penetrant after final finish.
It reduces the risk — VIM+ESR and VIM+VAR remove inclusions and improve centre soundness — but it does not remove the need for inspection. Even double-melted bar can carry VAR white spots or segregation, and the only way to confirm a specific lot is clean is to test it and record the result.
Use the supplementary requirement of your ASTM product specification or state your own level tied to a defined reference standard (flat-bottomed hole or notch size). The key is that the level is named; an undefined “acceptable” lets the supplier set it soft.
No. Penetrant only finds surface-breaking defects and misses everything internal such as centre pipe, laminations and buried inclusions. UT finds the internal defects; penetrant catches the surface defects UT’s blind zone misses. You need both, with UT first.
Require a scan map showing coverage, the recorded gain and rejection threshold, the calibration reference, and the technician qualification, matched to the heat number. For critical service, have a named third party witness the test so the result is verified rather than self-declared.
If you have received nickel alloy bar with a “clean” UT report you do not trust, or you want the NDT requirement written correctly into your next order, send us the grade, form, dimensions, the service (rotating, pressure, sour) and any report you hold. We will tell you exactly what coverage, reference standard and acceptance level to specify, and quote our own virgin-material, double-melted production with full UT, PT and heat-to-piece traceability. Typical response time is ten minutes, and we ship worldwide from Shanghai.
Email: serena@hangboalloy.com
Phone: +86 166 2109 2936
WhatsApp: +86 166 2109 2936
Send us the grade, form, dimensions, the service (rotating, pressure, sour) and any UT report you hold. We will tell you exactly what coverage, reference standard and acceptance level to specify, confirm whether the grade suits the environment, and quote our own virgin-material, double-melted production with full UT, PT and heat-to-piece traceability.