
Hangbo Alloy Group
Shanghai · Est. 2012
A nickel alloy bar can look perfect and still carry a longitudinal lap or seam hidden under a ground surface. Heavy grinding closes the opening instead of removing the defect, and it reopens during machining, bending or welding. This guide defines laps, seams and grinding pits, explains why grinding hides them, and gives the penetrant, eddy-current and macroetch checks that find them.
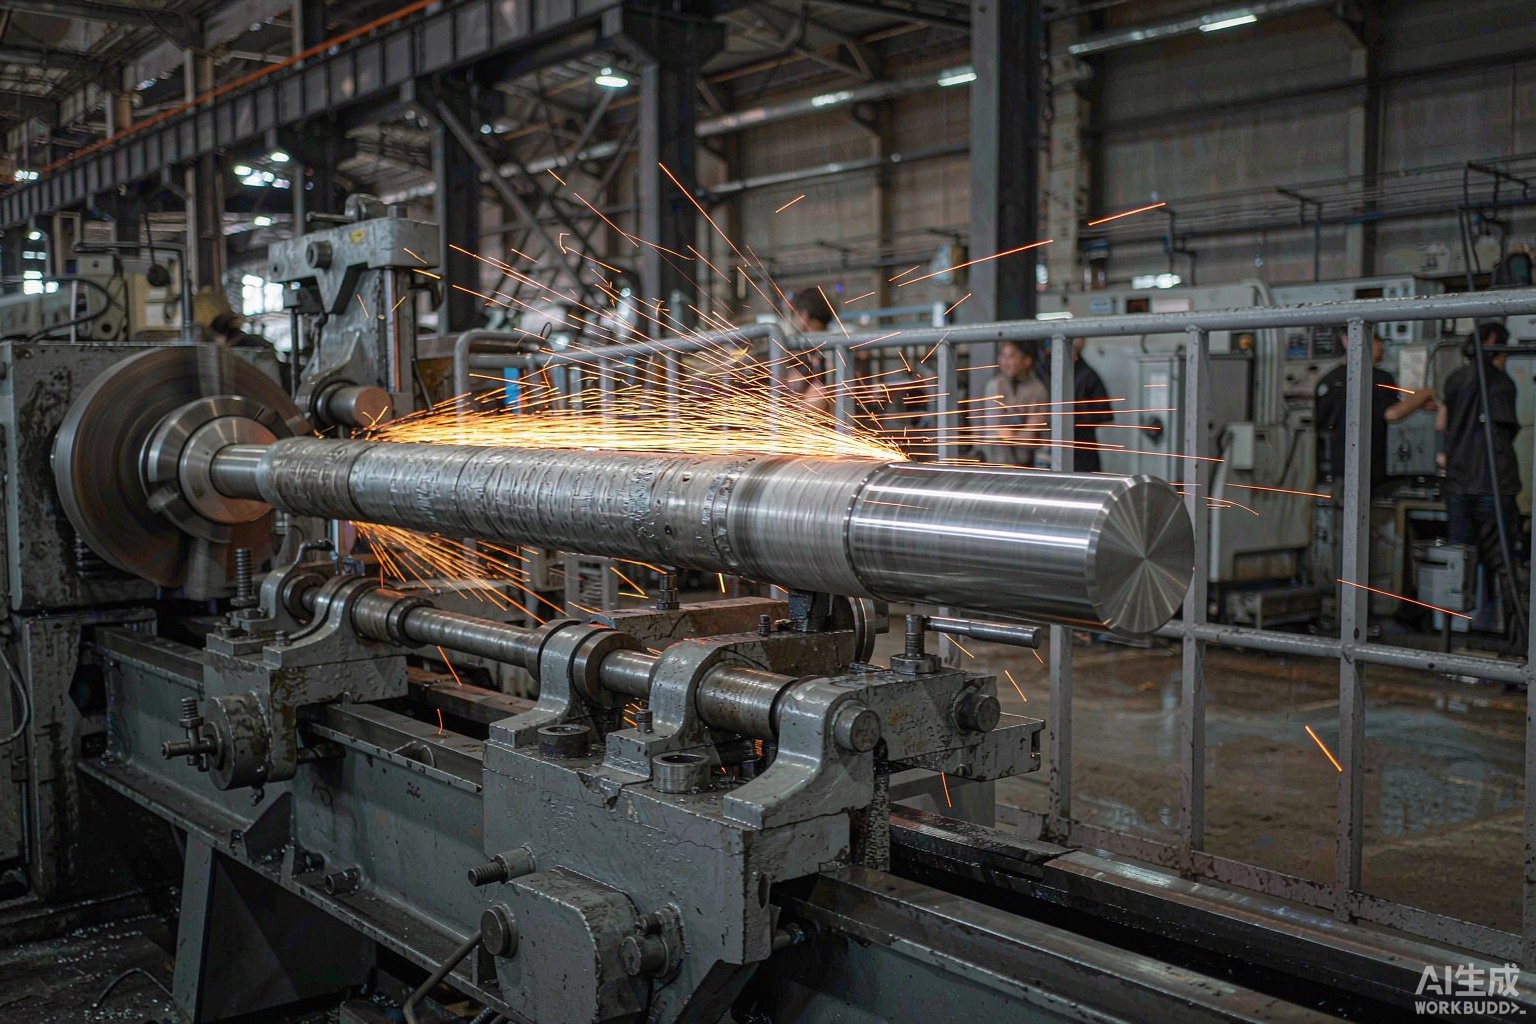
A nickel alloy bar can leave the supplier looking perfect — bright, smooth, uniform — and still carry a longitudinal lap or seam running its full length, hidden just under the ground surface. Heavy grinding closes the visible opening, and the bar passes a casual receiving inspection. The defect then reopens during machining, under bending load, or in the heat-affected zone of a weld, where it becomes a crack-initiation site that no certificate mentioned.
This guide is written for buyers, QA engineers and shop supervisors who receive nickel alloy in bar, seamless tube, forging or rolled-plate form and want to stop accepting material whose surface defects were cosmetically removed rather than removed. It defines the common surface defects — laps, seams, folds, grinding pits — explains why grinding hides them, shows the detection methods that actually find them, and gives you the purchase-order and receiving-inspection clauses that prevent the problem. Every check here is standard, nameable, and put-in-writing practical.
We write this from the manufacturing side. Hangbo Alloy Group in Shanghai produces nickel-based and high-temperature alloys and finishes them in-house, so the surface condition is our responsibility and our control point. Grade names such as Inconel, Hastelloy, Incoloy and Monel are third-party trademarks defined by their UNS numbers and the applicable ASTM or EN specifications; the alloy is the standard, not the brand.
Our pillar guide on nickel alloy procurement pitfalls maps this failure into the full twelve-point picture, and our machining guide covers what happens to hidden defects once the bar reaches your shop floor.
Surface defects on nickel alloy bar and tube are rarely random. They fall into a small set of well-understood types, each with a characteristic cause and a characteristic risk. Knowing the vocabulary is the first step to specifying against them.
| Defect | What it is | Typical cause | Why it matters |
|---|---|---|---|
| Lap | A fold of metal pressed into the surface, not fused to it | Defective ingot surface or improper forging/rolling reduction | Longitudinal opening that becomes a crack site under load or welding |
| Seam | An elongated surface crack, often along the rolling direction | Piping, inclusion stringers or cracks from the ingot carried through working | Stress concentrator; can propagate in service |
| Fold | A sharper overlap from a mis-set pass or fold-over | Incorrect forging or rolling sequence | Local out-of-tolerance and a crack initiator |
| Grinding pit / over-grind | Localised depression or hardened zone from aggressive grinding | Cosmetic removal of a visible defect without proper repair | Removes good material, can leave a notch or heat-affected hardness |
| Scab / rolled-in scale | Scale or foreign material rolled into the surface | Oxide scale not removed before working | Breaks out later as a surface cavity |
All of these run along the length of the product because they originate in the ingot or during longitudinal working. That directionality is the visual clue: a random scratch is usually handling damage; a straight, continuous line along the bar is a metallurgical defect.
Grinding is a legitimate finishing operation when it removes a measured amount of material to reach size and a clean surface. It becomes a problem when it is used cosmetically: a lap or seam that opens at the surface is ground until the opening disappears, leaving smeared metal folded over the mouth of the defect. To the eye and to a light touch the bar now looks sound.
The defect is not gone. It is simply closed. Under three conditions it reopens:
This is why a bar that looked perfect on receipt can fail during fabrication rather than in service — and why the receiving inspection that only “eyeballs” the finish will never catch it. A visual-only check is worse than useless here, because it actively confirms a defect that is hiding. The only reliable defence is a defined inspection performed at the correct stage, backed by a purchase-order clause that forbids cosmetic grinding as a repair method and requires any legitimate repair to be reprocessed and re-inspected.
Most laps and seams are born early, at the very first hot-working step. If oxide scale is not completely removed from the ingot or bloom before forging or rolling, that scale gets rolled or forged into the surface and becomes a discontinuity. The same happens when an ingot surface defect is not conditioned off before working.
The control is therefore upstream of finishing, not at the grinder. A mill that descales thoroughly before working, conditions ingot surfaces, and uses controlled reduction schedules produces bars whose only surface features are intentional finishing marks — not folded-in defects that later need grinding away. In our production the surface is protected at the source: we start from a virgin prime charge, refine it by vacuum induction melting with electroslag or vacuum arc remelting, strip the oxide scale completely before any hot or cold working so it cannot be folded into the surface, then forge, roll, heat-treat and finish, and verify composition, mechanical, ultrasonic or penetrant, dimensional, marking and packing on every heat.
The cost of a folded-in defect is paid twice. First at the mill, where grinding time and repair consume capacity, and second at the fabricator, where the latent discontinuity surfaces as a scrapped forging, a rejected weld, or a delayed production line. Because the defect is longitudinal and follows the working direction, it is also aligned with the principal stresses in many components, which makes it more dangerous than a random surface blemish of the same depth. This is why leading specifications do not merely require a smooth finish; they require the discontinuity to be absent before finishing, by conditioning the surface and descaling thoroughly, and then confirming the result by inspection of the as-finished piece.
The whole point of detection is to find the discontinuity before it is cosmetically closed, or to reopen and reveal it after finishing. The table ranks the methods by what they catch.
| Method | Finds | Misses / caution | Where to require it |
|---|---|---|---|
| Liquid penetrant (PT), ASTM E165 / E1417 | Surface-breaking laps, seams, folds, grinding pits | Closed defects hidden by smeared metal — must be done after final finish | After final surface finish, not before |
| Magnetic particle (MT) | Surface and near-surface discontinuities on ferromagnetic alloys | Not for austenitic/non-magnetic nickel alloys | Where the grade is ferromagnetic |
| Eddy current (ET) | Surface and near-surface defects in tube and pipe | Mid-wall geometry variations | Seamless tube and pipe, 100% length |
| Macroetch (acid etch) | Reveals laps, seams, folds and flow lines by etching the surface | Destructive to the sample piece | One sample per lot or as agreed |
| Ultrasonic surface wave | Near-surface longitudinal defects | Needs calibration and skilled operators | Where lap/seam risk is high |
The single most important rule is timing: penetrant inspection must be performed after the final surface finish, because a defect closed by grinding will not show until the surface is opened by the finish cut or by the inspection method itself on the as-finished piece. A PT certificate dated before final grinding is close to useless for this failure mode.
Surface quality is controllable on the purchase order, but only if you name the method, the timing and the acceptance level. The table turns each risk into a clause.
| Risk | Specification clause | Verification |
|---|---|---|
| Defect hidden by grinding | Penetrant inspection after final finish, ASTM E165/E1417, stated acceptance level | PT report dated after final finish |
| Scale folded into surface | Descaling and surface conditioning before hot/cold working | Process route statement on the certificate |
| Cosmetic over-grind | No defect may be closed by grinding; repaired areas reprocessed and re-inspected | Repair record, re-PT of repaired area |
| Unmarked longitudinal defect | Macroetch or ET as agreed; rejection criteria named | Sample report or 100% ET record |
| Hidden tube seam | 100% eddy current per the product specification | ET report with calibration and coverage |
For seamless product the manufacturing route itself matters; our Inconel 625 seamless pipe guide walks through how a clean surface is built from the melt forward, and our welding guide explains why a folded surface defect becomes a weld crack.
Put these into the order and the receiving inspection so cosmetic grinding cannot pass as quality:
Use this table as a starting point for the inspection requirement. Always confirm the latest revision.
| Subject | Reference | What it covers |
|---|---|---|
| Liquid penetrant testing | ASTM E165, E1417 | Procedure and acceptance for surface-breaking defects |
| Magnetic particle testing | ASTM E709, E1444 | Surface/near-surface on ferromagnetic alloys |
| Eddy current testing | ASTM E309, E426 and product-spec ET clauses | Tube and pipe surface inspection |
| Macroetch practice | ASTM E340 | Revealing laps, seams and flow lines |
| Product specifications | ASTM B446, B574, B637 (bar/forging); B444, B622, B167 (tube) | Surface finish and NDT requirements per form |
| Mill evidence | Our test reports and traceability process | What a complete NDT certificate contains |
This article is guidance for buyers and QA engineers, not a legal opinion or a substitute for the applicable standard. Specifications change; always verify against the current edition you order to.
A lap is a fold of metal pressed into the surface and not fused to it, usually from a defective ingot surface or an incorrect reduction during forging or rolling. A seam is an elongated surface crack, often from piping or inclusion stringers carried through working. Both run along the length of the bar and both become crack-initiation sites under load or welding.
When grinding is used cosmetically it closes the opening by smearing metal over the mouth of the lap or seam rather than removing the discontinuity. The defect stays underneath and reopens during machining, under bending load, or in the weld heat-affected zone. Proper repair removes the defective material entirely and re-inspects the area.
After the final surface finish, because a defect closed by grinding will not show until the surface is opened by the finish cut or by inspection of the as-finished piece. A penetrant report dated before final grinding is close to useless for catching hidden laps and seams.
No. XRF is a composition sorter; it tells you the alloy is right but says nothing about surface continuity. Laps and seams are physical discontinuities, detected by penetrant, magnetic particle, eddy current or macroetch, not by chemical analysis.
Not always — grinding to size and finish is normal — but a bar that is ground across its entire surface with no explanation or repair record should raise a question. Require the process route and any repair and re-inspection record so you can tell legitimate finishing from cosmetic defect hiding.
Eddy current testing at 100% length, to the product specification, is the standard surface check for seamless tube and pipe, supported by hydrostatic testing for through-wall integrity and PMI for identity. For bar and forging, penetrant inspection after final finish is the primary surface check.
It removes a major root cause. If oxide scale is not completely stripped before hot or cold working, it gets folded into the surface and becomes laps, seams and scabs. Thorough descaling and ingot-surface conditioning before working is the upstream control that makes cosmetic grinding unnecessary.
If you have received nickel alloy with suspiciously heavy grinding, want a surface-inspection requirement written into your specification, or need a second opinion on a bar or tube, send us the grade, product form, dimensions, quantity and service environment. We will recommend the right penetrant, eddy-current or macroetch requirement, confirm the alloy fits the service, and quote our own virgin-material, double-melted production with full descaling before working and post-finish NDT. Typical response time is ten minutes, and we ship worldwide from Shanghai.
Email: serena@hangboalloy.com
Phone: +86 166 2109 2936
WhatsApp: +86 166 2109 2936
Send us the grade, product form, dimensions, quantity and service environment, plus any inspection record you hold. We will recommend the right penetrant, eddy-current or macroetch requirement, confirm the alloy fits the service, and quote our own virgin-material, double-melted production with full descaling before working and post-finish NDT.