
Hangbo Alloy Group
Shanghai · Est. 2012
Bars a few tenths under the low tolerance and plate rolled at the thin end of the range pass the certificate yet steal your machining and corrosion allowance. Learn the tricks, the measurement that proves the loss, and the clauses that stop it.
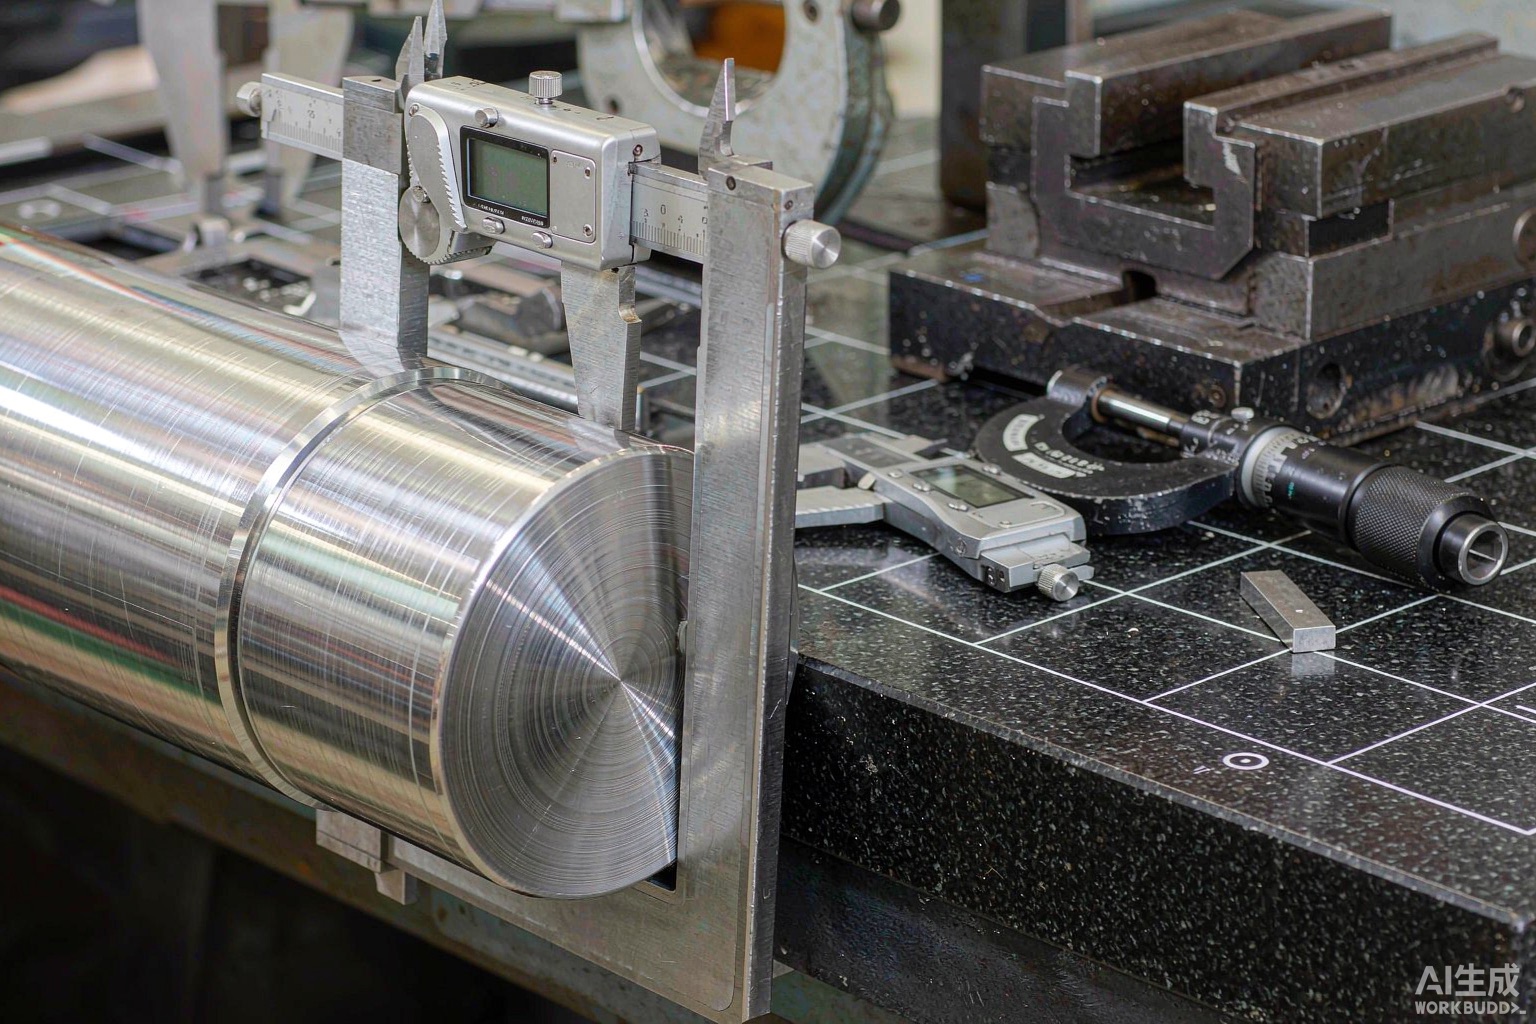
Dimensional shortfalls are the quietest way nickel alloy is quietly devalued. A bar delivered a few tenths of a millimetre under the low limit of its tolerance, or a plate rolled at the thin end of the range, passes the certificate because the document says “within specification.” Yet the fabricator loses the machining allowance, the pressure calculation performed on nominal thickness no longer holds, and finished parts get scrapped at the final cut. Because nickel alloy costs ten to thirty times more than carbon steel per kilogram, those missing tenths of a millimetre are real money removed from your shop floor, not from the supplier’s risk.
This article explains the two common dimensional tricks — the undersized bar and the thin-wall plate — why they survive documentary inspection, how to measure them so the loss is provable, and the purchase-order clauses that close the gap. We write it as a manufacturer who controls its own forging, rolling, peeling and grinding: our interest is that the size you order is the size you receive, because our own reputation depends on it. Because we take virgin charge through VIM+ESR or VIM+VAR melting, remove oxide scale before working, and control forging, rolling, peeling, grinding and finishing in-house with recorded dimensions, the size you order is the size that leaves the plant. Our procurement pitfalls guide lists dimensional cover-up as one of the twelve failure points, and our machining guide shows why a lost allowance is expensive in a hard-to-machine alloy.
The one-line rule: a tolerance is a band, not a target, and a supplier optimizing yield will sit at the low edge of that band on every piece unless you require measured dimensions and a machining allowance.
A useful perspective is to price the allowance rather than the tolerance. The few tenths of a millimetre a supplier removes at the low edge of a band have a real, calculable value — it is the difference between the ingot mass you paid for and the finished mass you can actually machine. When you quote that value back to the supplier, the “within specification” defence loses its comfort, because you are no longer arguing about paperwork, you are arguing about kilograms of nickel alloy that never arrived. Buyers who frame the shortfall this way get the size they ordered far more often than buyers who accept a tolerance statement and move on. The same kilogram logic applies at invoicing, where our weight billing guide shows how theoretical mass and tolerance overage let a supplier charge for metal you never received.
The direct answer: undersized bars and thin plate do not fail inspection, they fail fabrication — the missing material is exactly the stock you needed to machine, chamfer, thread or pressure-rate the part, and once it is gone the component cannot be made to drawing. Nickel alloy is expensive and difficult to machine, so you cannot simply “take a bit more off”; there is no extra to take.
Consider a 100 mm (4 in) diameter Inconel 625 bar ordered to a cold-finished tolerance. If the supplied bar sits at the low end of the permitted range, the available turning stock may drop from several millimetres to near zero. A forging or flange that needs a controlled machined surface and a specified minimum after-turning diameter can then be impossible to produce. The bar is “in spec” and the part is scrap. The same logic applies to plate used for pressure parts, where the design thickness is the nominal thickness; a plate delivered at the thin edge removes the corrosion allowance the engineer assumed.
| Shortfall | What the certificate says | What happens in your shop | Real cost |
|---|---|---|---|
| Bar under the low diameter limit | “Within ASTM tolerance” | Machining allowance lost; min dia not achievable | Scrapped forged/machined part, plus downtime |
| Plate at thin end of range | “Within specification” | Corrosion allowance removed from pressure calc | Non-compliant vessel or premature thinning |
| Short length / short piece | Total weight matches | Nests and cut lists no longer fit | Weld prep rework, more joints |
| Ovality / out-of-round bar | Diameter within range at one point | Chatter, imbalance in rotating parts | Rejected rotating component |
Bars are the most common victim because the tolerance band on hot-finished product is wider than on cold-finished, and a mill optimizing yield will roll or peel toward the low side. The trick has several forms.
The defence is to treat tolerance as a maximum deviation, not a target, and to require actual measured values at multiple points. Our round bar range is supplied pealed and ground to controlled out-of-round and with measured diameters recorded per piece, because for Inconel, Hastelloy and Incoloy the machining allowance is part of the product you are buying.
Plate is tricked the same way, with higher stakes, because plate often carries a pressure or corrosion-allowance calculation. A 25 mm (1 in) plate rolled at 24.4 mm is still “within tolerance” under a typical product specification, but if your design assumed 25 mm including a corrosion allowance, you have lost 0.6 mm of it across the whole component.
| Plate issue | Why it hides | How to detect |
|---|---|---|
| Thickness at thin edge of band | Certificate states “within tolerance” | Micrometer traverse across full width and length |
| Local thin spots / roll marks | Single-point gauge only | Grid measurement at defined spacing |
| Flatness out of spec | Not measured at all by default | Flatness check per product specification |
| Wrong condition (as-rolled vs finished) | Looser tolerance claimed | Confirm condition and tolerance class ordered |
For pressure parts, always restate the minimum required thickness after any surface preparation and require the supplied plate to exceed it with margin. Our plate and sheet programme documents thickness at multiple points so the corrosion allowance you designed for is physically present.
Detection is cheap and entirely within your control at receiving inspection. The point is to make the measurement a contractual requirement, not a courtesy.
Our Inconel 625 guide and Inconel 718 aerospace guide discuss the forms these alloys are supplied in; the dimensional discipline above applies to all of them.
Understanding the incentive explains why the practice is common and why a generic certificate will not stop it.
| Driver | Effect on your dimensions | Control |
|---|---|---|
| Yield maximization | More sellable tonnes per ingot | Specify measured size and min finished dimension |
| Wide hot-finished tolerance | Legal room to undersize | Order cold-finished / peeled where needed |
| Single-point reporting | Ovality and taper hidden | Multi-point measurement in the order |
| No min after-machining size | No obligation to leave stock | State minimum turned diameter / finished thickness |
| No retained sample | Dispute impossible later | Retain cut sample and the inspection record |
At our facilities, forging, rolling, peeling, grinding and CNC finishing are run in-house with recorded dimensions at each step, so the size you order is the size that leaves the plant. The control is the process, not a promise.
Tolerance classes differ by product form and by whether the bar is hot-finished or cold-finished, and by plate condition. Name them explicitly.
| Product form | Example specification | What to state on the order |
|---|---|---|
| Bar and rod (corrosion alloys) | ASTM B446 (625), B574 (C-276 family), B164 (Monel 400) | Hot-finished or cold-finished class, tolerance, out-of-round, min turned dia |
| Plate and sheet | ASTM B443 (625), B575 (C-276), B127 (Monel 400) | Condition, thickness tolerance, flatness, min finished thickness |
| Seamless tube | ASTM B444, B622, B167 | Outer diameter and wall tolerance, ovality |
| Forgings | ASTM B564 | Finish-allowance and as-forged envelope |
| Measurement | ASTM supplementary requirements | Required dimensional report with actual values |
Note that tolerances are not universal; the same nominal size can carry very different allowed deviations depending on condition and specification. If the order does not name the condition, the supplier chooses the looser one. Our offshore and subsea selection guide and test reports process show how dimensional data is packaged for audit.
Trademarks such as Inconel, Hastelloy, Incoloy and Monel are owned by their respective companies; the grades are defined by their UNS numbers and ASTM product specifications. This article is guidance for buyers, not a legal opinion or a substitute for the current edition of the applicable standard.
Not legally — if it is within the permitted band it meets the specification. But it can be unusable for your part, because the missing stock is the machining allowance or corrosion allowance you designed around. The fix is to require measured dimensions and a minimum finished size, not to argue about whether the tolerance was breached.
Because the certificate reports conformance to a tolerance band, not conformance to your drawing’s finished size. A bar at the low edge of its band may leave no stock to machine to your minimum diameter. Requiring a stated minimum after-machining diameter converts the tolerance into a usable condition.
Measure diameter at both ends and the middle of the bar, and at 90-degree rotations at each location. State maximum out-of-round and maximum variation along length in the order, and have the supplier record those actual values. Ovality and taper are invisible to a one-spot measurement.
Yes, and the stakes are higher. Plate delivered at the thin edge of its tolerance removes the corrosion allowance your pressure calculation assumed. Require a multi-point thickness grid, a flatness check, and a confirmed minimum finished thickness after any surface prep.
Where machining allowance and tight size matter, yes. Cold-finished, peeled or ground bar carries a tighter tolerance and better out-of-round control than hot-finished bar, which has a wider band a yield-maximizing supplier will exploit. Specify the condition explicitly or the looser tolerance applies.
Often, yes. For plate, multiply measured area by measured thickness by density and compare with the certified weight; a systematic thin spot makes the computed weight lighter than certified. It is a useful cross-check alongside direct thickness measurement.
Retain a cut sample and the dimensional report, quantify the shortfall against your stated minimum finished size, and raise it against the heat number while the claim window is open. Where every piece carries permanent heat marking matched to its certificate, the shortfall is provable; where only the bundle tag exists, it is much harder to pursue.
If you have received nickel alloy that measures under the size you expected, or you want the dimensional requirement written correctly into your next order, send us the grade, form, nominal size, tolerance class and intended finished dimension. We will tell you exactly what to specify, confirm the machining allowance your part needs, and quote our own virgin-material, double-melted production with recorded measured dimensions and full heat-to-piece traceability. Typical response time is ten minutes, and we ship worldwide from Shanghai.
Email: serena@hangboalloy.com
Phone: +86 166 2109 2936
WhatsApp: +86 166 2109 2936
Send us the grade, form, nominal size, tolerance class and the finished dimension you need to machine to. We will tell you exactly what to specify on the order, confirm the machining allowance your part requires, and quote our own virgin-material, double-melted production with recorded measured dimensions and full heat-to-piece traceability.