
Hangbo Alloy Group
Shanghai · Est. 2012
The surface you receive on a nickel alloy bar, plate or tube is not cosmetic. Residual oxide scale, embedded abrasive or a finish that is too smooth changes corrosion behaviour, weldability and fit-up. This guide breaks down every common finish from hot-rolled black to machined, and the inspection that proves you received the one you specified.
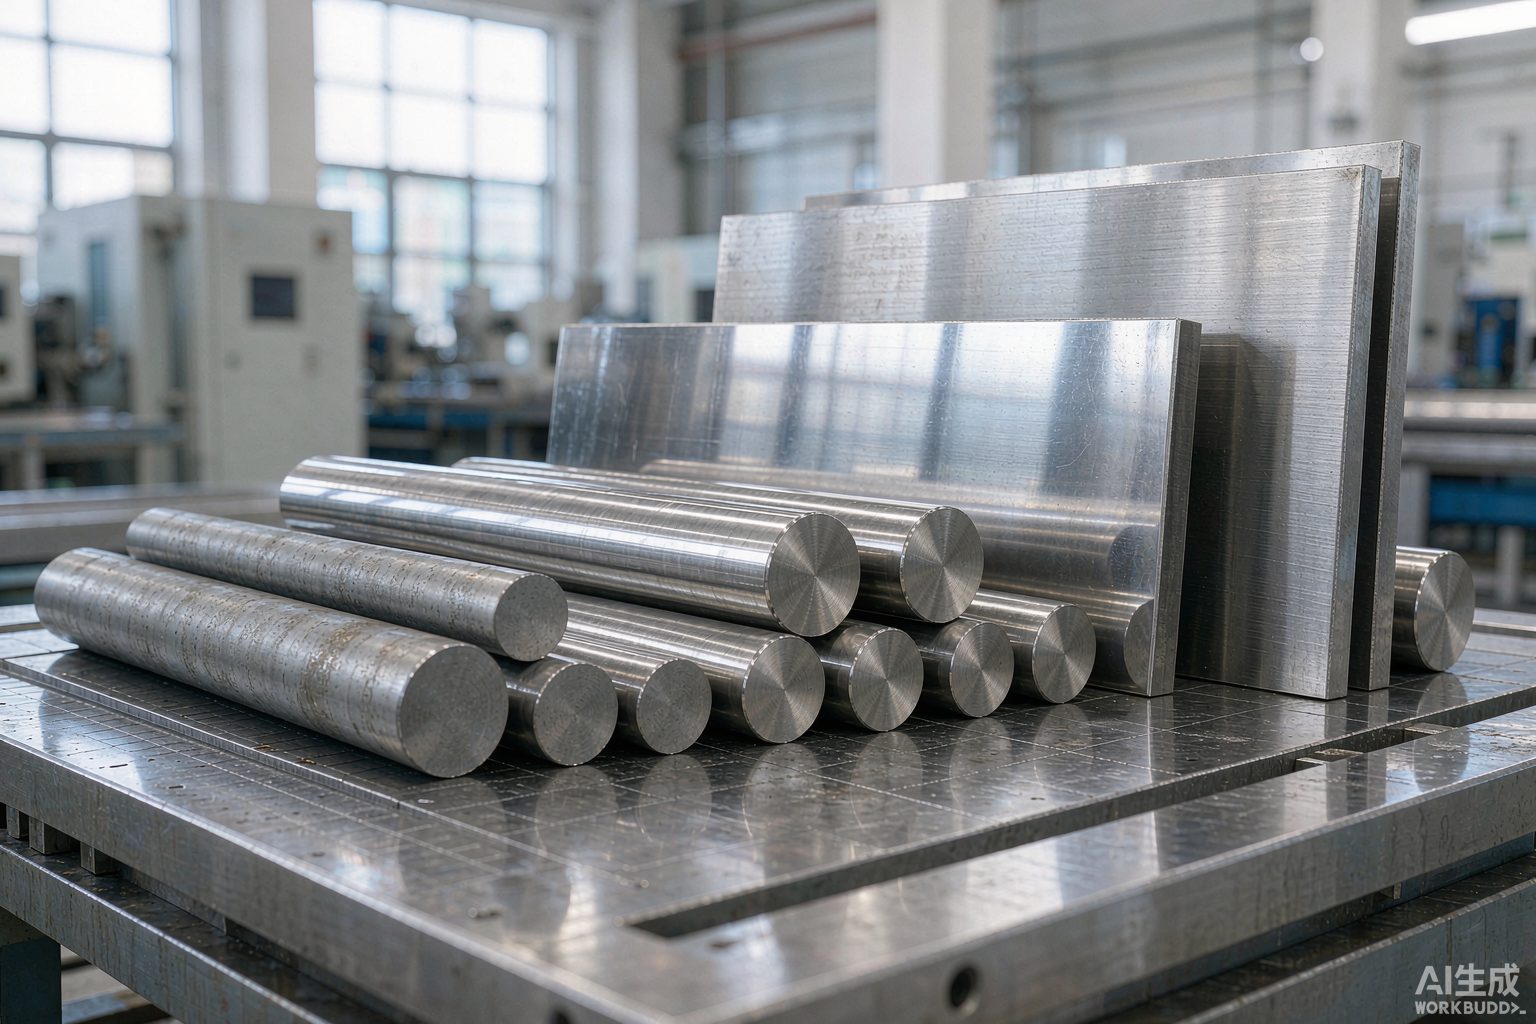
Surface finish is the condition of the outermost layer of a nickel alloy component, and on a corrosion-resistant material that layer is the one actually touching the environment. A bar that left the forge covered in oxide scale, a plate that was never descaled, or a ground shaft whose scale was only polished over all behave differently in service than their certificates suggest. This guide catalogues the finishes a buyer is realistically offered — hot-rolled black, pickled, bright-annealed, ground, machined and polished — explains what each one changes about corrosion, cleanliness and fit-up, and lists the inspection that proves you received the finish you specified. For the wider question of how material gets degraded before it reaches you, see our complete procurement pitfall guide.
We produce rounds, seamless tube, plate, strip, forgings and welding consumables, and our own route starts from a fully virgin, prime raw-material charge, then double melting through vacuum induction melting paired with either electroslag remelting or vacuum arc remelting, followed by complete removal of the adherent oxide skin before forming, conventional forge and roll with peel and grind passes, the specified standard heat treatment, and a full quality loop covering chemistry, mechanical properties, non-destructive testing and dimensional verification. Because we control the surface from melt to finished bar, the finish on the certificate is the finish on the part.
The short answer is that the surface layer is where corrosion starts and where welds either succeed or fail. Nickel alloys earn their price from chromium, molybdenum and sometimes tungsten that form a passive film; when hot working leaves a thick oxide scale behind, those very elements are depleted from the layer nearest the surface, so a black, descaled-in-name-only bar can corrode locally even though its bulk chemistry is perfect. Crevice corrosion in particular nucleates under retained scale and at grind pits, and the same scale contaminates a weld with oxides that cause porosity and lack of fusion.
Finish also governs cleanliness and fit-up. A rough, scaled surface traps process fluid, abrasive and chloride in a heat exchanger or pharmaceutical line; a ground or machined surface controls diameter and seating but does nothing for corrosion if the scale below it was never removed. Surface condition is therefore a specification, not a cosmetic afterthought, and it belongs on the purchase order with the same weight as chemistry.
The fastest way to see the trade-offs is a single table of the finishes commonly quoted on nickel alloy bar, plate and tube, with the process, a typical roughness, where each one earns its keep, and the risk if it is misapplied.
| Finish | How it is produced | Typical Ra | Best use | Risk if misapplied |
|---|---|---|---|---|
| Hot-rolled / as-forged black | Hot worked, scale left on | Ra 6.3–12.5 µm | Parts machined all over; non-corrosive structural use | Retained oxide drives pitting and weld contamination if exposed |
| Pickled (descaled) | Acid descaling after hot work | Ra 1.6–6.3 µm | Most corrosion service, chloride and sour environments | Matte look misread as “rough”; needs complete scale removal |
| Bright-annealed (BA) | Annealed in H₂ or pure atmosphere | Ra 0.8–3.2 µm, bright | Food, pharma, heat-transfer faces, cleanability | Smoother but not a substitute for proper descaling underneath |
| Ground / turned | Centerless grind or CNC turn | Ra 0.8–3.2 µm | Tight diameter and seating control | Masks laps, seams and sub-surface oxide if not inspected |
| Machined | Turned, milled or bored to size | Ra 0.4–1.6 µm | Finished faces, flanges, seats | Cost; over-machining hides as-received defects |
| Polished | Progressively finer abrasives | Ra 0.2–0.8 µm | Hygienic and decorative faces | Can conceal grind pits and retained scale |
Notice that roughness and corrosion resistance are not the same axis. A bright-annealed or polished surface is smoother than a pickled one, but if the part was never descaled the smoother skin can simply be sitting on depleted, scale-contaminated metal. Read finish together with descaling, not as a replacement for it. Our note on descaling and pickling goes into why removing every trace of oxide changes corrosion life.
Pickling and bright annealing are the two ways to end up with a clean, scale-free surface, and the choice is about environment and cleanability rather than strength. The table below sets them side by side.
| Attribute | Pickled | Bright-annealed |
|---|---|---|
| Scale removal | Chemical, after hot work | Avoided by protective atmosphere |
| Appearance | Matte, uniform grey | Bright, reflective |
| Cleanability | Good | Excellent (smooth, no texture) |
| Typical Ra | 1.6–6.3 µm | 0.8–3.2 µm |
| Best fit | General corrosion, chloride, sour service | Food, pharma, heat-transfer faces |
| Watch-out | Must be fully descaled, not partially | Underlying descaling still matters if machined later |
For most chemical and offshore work we recommend pickling, because it explicitly removes the oxide that initiates crevice corrosion and it is the standard expectation on a mill test certificate for corrosion grades such as Inconel 625 or Hastelloy C-276. Bright annealing is the right call when the face must stay cleanable — a heat-transfer surface, a pharmaceutical vessel, a food contact part — and its smoother profile reduces fouling. Where a component is machined after delivery, specify descaling upstream regardless of the final finish, because oxide rolled below the surface will not be removed by the machine pass. The broader nickel versus stainless decision often starts with exactly this kind of service question.
Grinding and machining exist to control size and seating, not to improve corrosion, and they must never be used to disguise a bad as-received surface. A centerless-ground or turned bar holds a tight diameter and a consistent Ra; a machined face gives a finished seat, flange or bore. The danger is that a competent grind can erase the visible evidence of laps, seams and retained oxide while leaving the discontinuity intact below the surface, which is why finish control sits alongside non-destructive testing rather than instead of it.
| Goal | Specify | Verify with |
|---|---|---|
| Tight diameter, roundness | Ground / turned + diameter tol | Micrometer, roundness gauge |
| Finished seat or bore | Machined face + Ra | Profilometer, CMM |
| No sub-surface defect | Grind + UT / PT | Ultrasonic, dye penetrant |
| Corrosion service | Descaled first | Pickling test, visual |
If a supplier offers a very smooth, polished shaft at a sharp price, ask what it is smoothing over. A properly descaled and then ground bar is legitimate; a polished-over-scaled bar is not, and the only way to tell is to pair the finish requirement with inspection. In sour-gas and downhole service that pairing is non-negotiable because the part is both dimension-critical and corrosion-critical.
The check that catches a wrong finish is cheap compared with the failure it prevents. Three steps, all of which can be written into the inspection clause of the order.
| Check | What it reveals | How to perform |
|---|---|---|
| Ra measurement | Roughness matches the PO | Calibrated profilometer, ISO 4287 / ASME B46.1, stated sampling length |
| Descaling confirmation | No retained oxide below the skin | Controlled re-pickle or agreed ferroxyl-type test on a witness piece |
| Defect inspection | No laps, seams, grind pits | Visual + dye penetrant; UT for bar |
| Certificate statement | Finish was actually specified | Finish and method written on EN 10204 3.1 / 3.2 |
Ra alone is not enough, because Ra is an average: a surface can average into spec while carrying deep grind pits and seams. Read Ra with its measuring standard and sampling length, and confirm descaling separately, because the two address different failure modes. For high-consequence parts, have a named third party witness the sampling and testing so the report cannot be quietly separated from the heat.
Finish is referenced indirectly through product and inspection standards rather than one single “surface” standard, so write the relevant ones on the order to remove ambiguity.
| Standard | What it covers |
|---|---|
| ASTM A480 / A480M | General requirements for flat-rolled stainless and nickel alloy, incl. surface |
| ASTM B862 / B619 etc. | Product specs for welded / seamless nickel alloy pipe and tube |
| ISO 4287 / ASME B46.1 | Surface texture (Ra) definitions and measurement |
| EN 10204 3.1 / 3.2 | Certificate types; 3.2 adds named third-party witnessing |
| AMS 2269 / AMS 2261 | Tolerances for nickel alloy bars and rings (size, not finish per se) |
None of these replaces a clear purchase-order clause, because a certificate that lists chemistry and tensile but is silent on surface condition leaves you unable to reject a black bar shipped against a pickled requirement. State the finish, the Ra where it matters, and the inspection method, then require them to appear on the certificate. This is the same discipline that protects you on cryogenic and LNG service where surface cleanliness affects low-temperature toughness.
Use this short list to turn a vague “clean surface” note into a finish you can enforce:
A finish specification that follows these steps is enforceable on arrival. One that just says “smooth, clean” is not, and suppliers know the difference. Proper welding preparation also starts with a known, scale-free surface, so the finish you specify protects the weld as much as the part.
Yes, directly. Oxide scale left on the surface after hot working is rich in chromium and molybdenum that have oxidised out of the base metal, so a pickled or bright-annealed surface is chemically closer to the bulk composition than an as-rolled black surface. Residual scale also creates crevices and galvanic cells that initiate pitting. For chloride or sour service the difference between a properly descaled surface and a black one is often the difference between years of life and early failure.
Pickling gives a matte, fully descaled surface and is the default for most corrosion service because it removes the oxide that drives crevice attack. Bright annealing in a protective atmosphere avoids scale formation and gives a smoother, brighter surface with slightly better cleanability, useful for food, pharmaceutical and heat-transfer faces. Where the part is machined or ground afterwards, the underlying descaling still matters because oxide can be rolled below the surface.
Ra is an average surface roughness, not a peak-to-valley limit, so it must be read with the method noted. Ground and turned bars commonly land around Ra 0.8 to 3.2 µm depending on the pass, machined faces can reach Ra 0.4 to 1.6 µm, and pickled or BA surfaces are typically Ra 1.6 to 6.3 µm with visible texture. Write the Ra, the measuring standard and the sampling length, then verify with a calibrated profilometer rather than by eye.
It can, which is exactly why over-polishing a bar that was never properly descaled is dangerous. Grinding and polishing remove the visible evidence of laps, seams and retained oxide while leaving the discontinuity below the surface. That is why finish control has to be paired with non-destructive testing and, where needed, third-party inspection, rather than treated as a substitute for it.
For structural or non-corrosive locations where the part will be machined all over, a black surface is often fine and cheaper. It is not acceptable where the as-received surface stays exposed to a corrosive environment, where crevice corrosion can start at retained scale, or where the oxide would contaminate a weld. If in doubt, specify descaled.
Three checks: read the Ra with a profilometer against the written value and standard; confirm descaling by a controlled re-pickle or an agreed test that reveals retained scale; and inspect visually and by dye penetrant for grind pits, laps and seams that a polished surface can mask. Keep the inspection in the certificate and, for critical service, have it witnessed.
It should be written on the order and, at minimum, confirmed on the certificate or a separate inspection report. A certificate that lists chemistry and mechanical properties but is silent on surface condition leaves you unable to reject a black bar shipped against a pickled requirement. State the finish, the Ra where relevant, and the inspection method in the PO clauses.
If your drawing calls for a specific finish and you want to be sure it survives the service, send us the grade, product form, dimensions and the finish on the specification. We will confirm whether that finish is right for the environment and quote our own double-melted production with the surface condition controlled and documented from melt to finished bar.
Email: serena@hangboalloy.com
Phone: +86 166 2109 2936
WhatsApp: +86 166 2109 2936
Send us the grade, product form, dimensions and the finish specified on your drawing or purchase order. We will tell you whether that finish is the right one for the environment, confirm the inspection that should accompany it, and quote our own double-melted production with the surface condition controlled and documented from melt to finished bar.