
Hangbo Alloy Group
Shanghai · Est. 2012
Nickel alloy is billed by the kilogram, and the metal alone can outvalue the fabrication, testing and freight combined — which makes the invoiced weight the easiest number for a supplier to move without touching the chemistry. This guide covers theoretical vs actual mass, hidden density assumptions, tolerance overage and bundle tricks, each with the weighing clause that catches it.
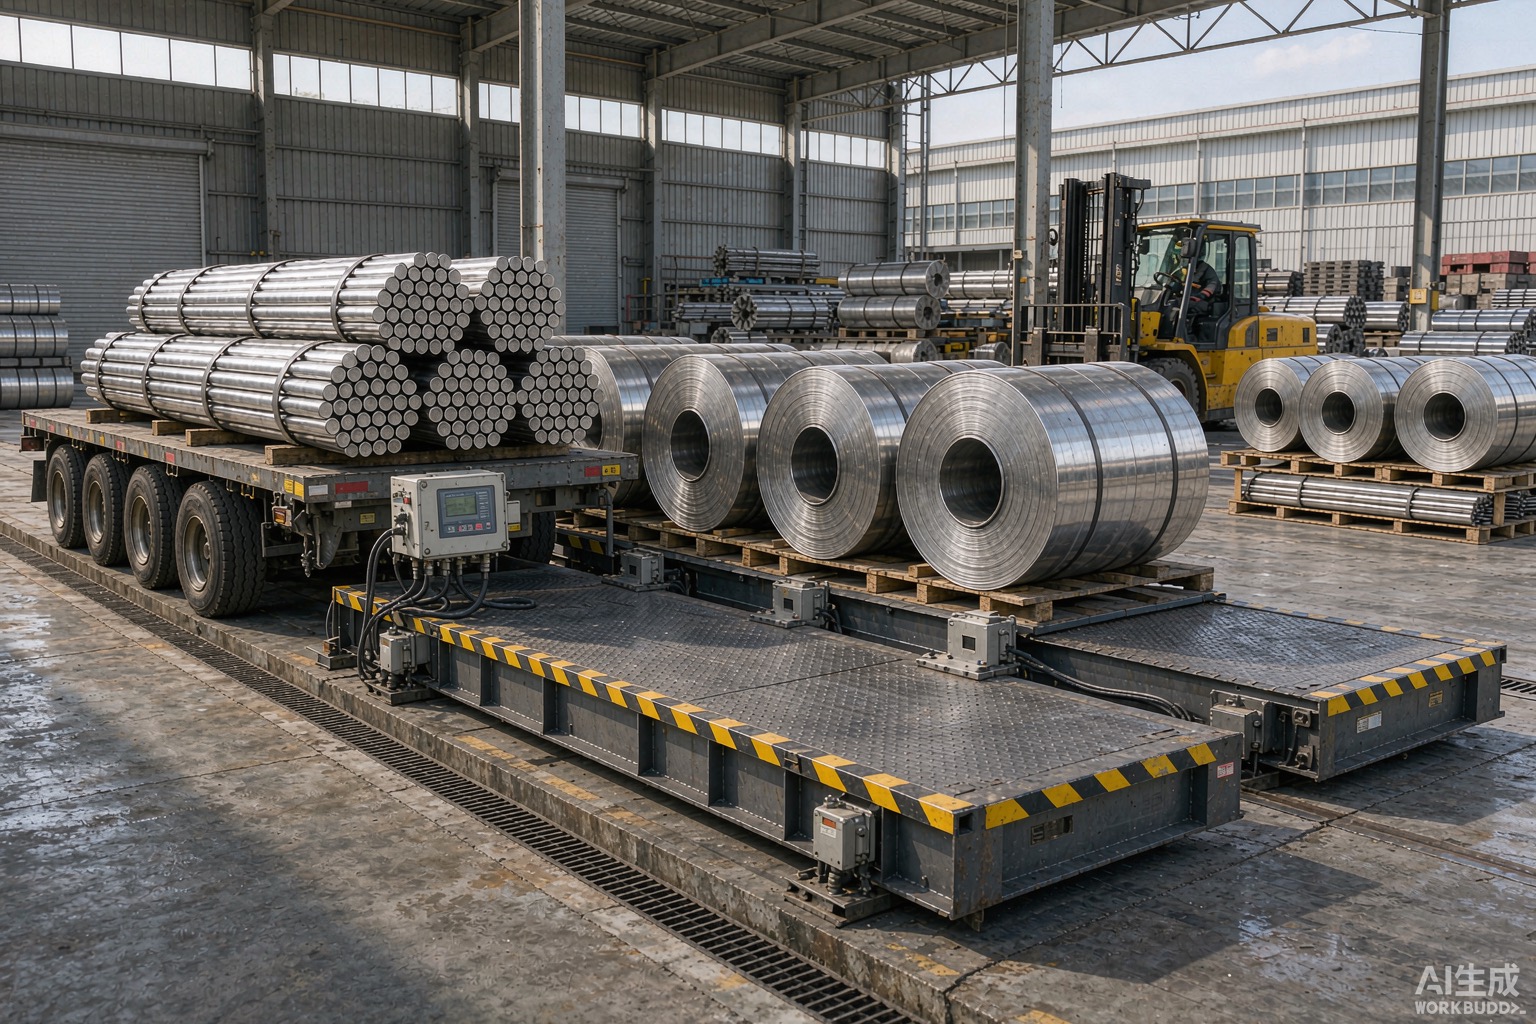
Nickel alloy is bought and sold by the kilogram, and on a typical order the metal itself is worth more than the fabrication, testing and freight combined, which makes the invoiced weight the single largest number on your purchase — and the easiest one for a careless or unscrupulous supplier to move without ever touching the chemistry or the certificate. This guide explains the four ways nickel alloy gets overbilled through weight: theoretical mass quoted in place of weighed mass, density values that quietly favour the seller, tolerance overage taken on every piece, and bundle or form tricks that change what actually arrives. Each mechanism is paired with the specific weighing note, documentary clause or receiving check that defeats it.
We write this as a manufacturer, not a commentator. Hangbo Alloy Group runs its own melting, forging, rolling, heat-treatment and testing lines in Shanghai and weighs every heat and every finished piece on calibrated scales with a recorded tare, because mass is one of the few variables a buyer can verify independently at the receiving dock. Our interest is practical: buyers who learn to read a weight statement stop paying for metal they never received, and they tend to specify weighing discipline our process already meets.
For the wider picture, our total cost of ownership guide shows how small per-unit leaks compound across a project, and our complete procurement pitfalls guide maps the other eleven failure points in the supply chain. Our surcharge and metal-value article explains why a price that looks too good usually means something material changed — including the mass.
Weight leaks are quiet because the number looks like a measurement rather than a term you can negotiate, yet on a high-value alloy a one or two percent discrepancy on a large order is real money that never reaches your shop floor. Most buyers scrutinise the grade, the certificate and the price, then accept the net or gross weight on trust.
Three structural facts make weight the soft underbelly of nickel alloy purchasing. First, the material is dense: a one-millimetre error on a 200 mm diameter bar translates into several percent of cross-sectional area, and therefore mass. Second, the buyer almost never re-weighs at the dock, so the supplier's figure becomes the ledger entry by default. Third, weight sits at the intersection of two documents — the certificate and the commercial invoice — and a mismatch between them is easy to bury when each is read by a different department.
The practical consequence: every weight-based leak is recoverable if you treat mass as a specification with its own tolerance, its own measurement method and its own receiving check, exactly as you already do for chemistry and dimensions.
Nickel alloy is normally billed one of three ways, and the method chosen changes who carries the risk of error: by actual weighed mass on a calibrated scale, by theoretical mass calculated from nominal dimensions and a density figure, or by piece count with a standard mass per piece. Knowing which method appears on your quotation tells you where a leak can enter.
Weighed mass is the most defensible basis: the lot is placed on a calibrated scale, the tare of any crate, sling or VCI wrapping is subtracted, and the net figure is recorded with the scale identity and calibration date. Theoretical mass is computed from the ordered length, diameter or area and a declared density; it assumes perfect, in-tolerance geometry and a density that may or may not match the actual alloy. Count-and-standard billing multiplies a piece count by a nominal mass per metre or per piece, which inherits every dimensional assumption and ignores actual length variation.
The trap is not that theoretical billing exists — it is a legitimate estimator — but that it is frequently presented as the delivered mass when no weighbridge was ever used. The clause that closes this gap simply requires the actual net mass from a calibrated scale, with tare stated separately, before payment is released against the certificate mass.
Theoretical mass is only as honest as the density figure behind it, and density varies by several percent across the nickel alloy family, so a single rounded or favourable number applied to every grade quietly adds mass you did not receive. Pick the wrong density and a theoretical weight can overstate the lot by two to four percent before any dimension is questioned.
The table below lists typical densities for common grades. Note how far apart they sit: quoting Inconel 625 at the density of Hastelloy C-276, or applying one generic “8.9” to everything, shifts the computed mass by a measurable margin on a heavy order.
| Alloy (UNS) | Typical density g/cm³ | Implication if a generic 8.9 is used |
|---|---|---|
| Nickel 200 (N02200) | 8.89 | Near neutral |
| Monel 400 (N04400) | 8.80 | Slight overstatement |
| Inconel 600 (N06600) | 8.47 | Overstated by ~5% |
| Inconel 625 (N06625) | 8.44 | Overstated by ~5.5% |
| Incoloy 800H / 825 (N08810 / N08825) | 8.03 / 8.14 | Overstated by ~9% |
| Hastelloy C-276 (N10276) | 8.94 | Slight understatement, still wrong |
| Hastelloy C-22 (N06022) | 8.69 | Overstated by ~2.4% |
A second density trick is using the theoretical density of the pure ideal rather than the measured density of the delivered condition, or ignoring that cold-worked product is marginally denser than annealed product of the same grade. Neither error is visible on a certificate that lists only a mass. The control is to require the density used in any theoretical calculation to be stated on the document, matched to the actual grade, and to have the receiving inspection confirm at least one lot by independent weighing.
Every product standard permits a tolerance band on dimensions, and nickel alloy is almost always supplied on the “plus” side of that band by default, which means you routinely pay for more metal than the nominal size implies — legitimate, but routinely taken to its limit and then billed at full alloy price. The overage is real metal, yet it is metal you did not design for and often cannot use.
On bar, a diameter delivered at the top of the allowable plus tolerance can carry several percent more cross-sectional area than nominal. On plate, a thickness at the upper limit adds mass across the whole sheet. Across a multi-tonne order these add up to a meaningful premium that the drawing never required. The table shows how a single tolerance step changes mass on a representative bar.
| Nominal Ø (mm) | Delivered Ø (mm) | Extra cross-section | Added mass on 6 m bar |
|---|---|---|---|
| 50.0 | 50.0 (nominal) | 0% | 0 kg (baseline) |
| 50.0 | 50.8 (+1.6%) | +3.2% | ~3.3 kg extra per bar |
| 100.0 | 101.2 (+1.2%) | +2.4% | ~13 kg extra per bar |
| 150.0 | 151.8 (+1.2%) | +2.4% | ~30 kg extra per bar |
This is not fraud when it stays inside the standard, but it becomes a leak when the quotation assumed nominal mass, the certificate reports only “within tolerance”, and the invoice charges full alloy rate for the surplus. Specify that the ordered condition and the actual measured dimensions appear on the document, and that payment mass follows the measured value — our dimensional tolerance guide covers how to write that requirement so you are not charged for metal you cannot machine away.
Weight also shifts when the product form or the bundle composition changes between what you specified and what arrives, because mass is tied to form: a coil, a cut length, a forging rough-turned to a smaller envelope, or a bundle padded with short ends all carry different masses for the same nominal tonnage. These swaps are often presented as helpful or incidental.
| What was ordered | What may arrive | Mass effect | How to detect |
|---|---|---|---|
| Fixed cut lengths | Random mill lengths | Off-cuts and short ends inflate gross, reduce usable yield | Count pieces and measure each length at receipt |
| Ground or peeled bar | Black (as-rolled) bar | More mass, but you pay machining you must still do | Check surface condition and actual diameter |
| Forging to a drawn envelope | Larger rough block | Extra mass you will machine away and pay for twice | Compare supplied mass to forging drawing |
| Single heat, one certificate | Several heats consolidated | Traceability lost; weight may not reconcile per heat | Reconcile piece count and heat marks to the certificate |
| Net mass invoiced | Gross mass with light tare | You pay for crate, slings and VCI wrap | Require separate tare line with recorded weight |
Several of these overlap with our random-length and MOQ guide and our export packaging guide; the shared lesson is that mass is only meaningful when the form, the tare and the heat identity are all fixed in writing before the order is placed.
Weight leaks are among the cheapest failures to catch, because the countermeasures are weighing discipline and documentary precision rather than metallurgical testing. The table maps each leak to the specific control that defeats it.
| Leak | Detection control | Who performs it |
|---|---|---|
| Theoretical mass passed as delivered | Require actual net mass from a calibrated scale with tare separated; reconcile to certificate | Supplier records; buyer re-weighs at dock |
| Wrong or generic density | State the density used; independently weigh one lot and back-calculate | Buyer receiving inspection |
| Tolerance overage billed at full rate | Record actual measured dimensions; pay on measured mass | Buyer QA, per piece |
| Form or surface swap | Verify surface condition, heat marks and piece count against the order | Buyer receiving inspection |
| Gross mass with hidden tare | Demand separate tare line; weigh empty crate where practical | Buyer logistics |
| Consolidated heats | Reconcile every piece's heat mark to its own certificate mass | Buyer QA and documentary check |
The single highest-leverage step is to re-weigh a sample of the delivery on your own calibrated scale and compare it to the certificate mass per piece. A consistent few-percent gap that cannot be explained by tolerance is a signal to suspend payment and request the supplier's weighbridge record, scale identity and last calibration date.
Use the following references when writing weighing and mass clauses into a nickel alloy order. Always confirm the current edition of any standard you cite.
| Topic | Reference | What it gives you |
|---|---|---|
| Mass and dimensional tolerances for bar and rod | ASTM B446, B574, B637, B164 product specifications | Permitted plus/minus on diameter and length |
| Plate and sheet mass basis | ASTM B443, B575, B127, B168 | Thickness tolerance that drives plate mass |
| Scale calibration and traceability | ISO 9001:2015 clause on monitoring and measuring equipment | Basis to demand calibration dates and scale identity |
| Density values for estimation | Producer data sheets and UNS-based property references | Grade-correct density to challenge theoretical mass |
| Certification of the mass statement | EN 10204 3.1 / 3.2 | Route to have the weight statement signed and witnessed |
Our certificate mismatch guide explains how to make a third-party inspector witness the weighing and the tare separation, which converts a supplier's self-declared mass into a defensible, signed figure.
Put these requirements into every nickel alloy inquiry and purchase order and most weight leaks close before they reach your ledger:
Yes, as an estimator, but not as the invoiced delivered mass unless you accept it in writing. Theoretical mass assumes perfect in-tolerance geometry and a stated density, so it should be clearly labelled as estimated and reconciled against an actual weighed net mass at or before payment. The safest orders require the actual scale weight with tare separated, and treat any theoretical figure as a cross-check rather than the ledger value.
Several percent on a heavy order. Applying a generic high density such as 8.9 g/cm³ to a low-density grade like Incoloy 800H, which is around 8.03, overstates the computed mass by roughly nine percent before any dimension is questioned. Stating the grade-correct density on the document and independently weighing one lot removes the ambiguity entirely.
It is legitimate inside the standard but becomes a leak when the quotation assumed nominal mass and the invoice charges full alloy rate for the surplus you neither designed for nor can fully use. Recording actual measured dimensions and paying on measured mass keeps you from funding metal you machine away as swarf.
Because the crate, steel strapping, VCI film and slings all have mass, and a gross-mass invoice without a separate tare line can quietly charge you alloy prices for packaging. Requiring the tare as its own recorded line, with the empty crate weighed where practical, is the simplest defence.
Re-weigh a sample of the delivery on your own calibrated scale and compare it piece by piece to the certificate mass. A consistent gap of a few percent that cannot be explained by tolerance or tare is a reason to suspend payment and request the supplier's weighbridge record, scale identity and last calibration date.
Yes. Random mill lengths instead of fixed cuts inflate gross mass while cutting usable yield; black bar instead of peeled passes more mass you still must machine; and oversized rough forgings add mass you pay for twice. Fixing the form, surface and heat identity in writing before order confirmation is what prevents these swaps.
Absolutely, and for large or consequence-critical orders it is worth it. A named inspector can witness the weighing, the tare separation and the dimension measurement, then sign the mass statement under EN 10204 3.2, turning a supplier's self-declared figure into a defensible, traceable record you can use in a claim.
If a quotation looks too clean on weight, or you want a second opinion on a mass statement you already hold, send it to us with the grade, product form, dimensions, quantity and the billing basis shown. We will tell you which weighing note and clause to require, confirm whether the quoted mass is realistic for the alloy, and quote our own production weighed on calibrated scales with tare recorded separately and full heat-to-piece traceability. Typical response time is ten minutes, and we ship worldwide from Shanghai.
Email: serena@hangboalloy.com
Phone: +86 166 2109 2936
WhatsApp: +86 166 2109 2936
Send us the grade, product form, dimensions, quantity and the billing basis shown on your quotation. We will tell you which weighing note and clause to require, confirm whether the quoted mass is realistic for the alloy, and quote our own production weighed on calibrated scales with tare recorded separately and full traceability.