
Hangbo Alloy Group
Shanghai · Est. 2012
Every nickel alloy has a characteristic density. A simple water-displacement (Archimedes) test exposes a substituted or downgraded grade in minutes, for almost no cost — before you trust the certificate.
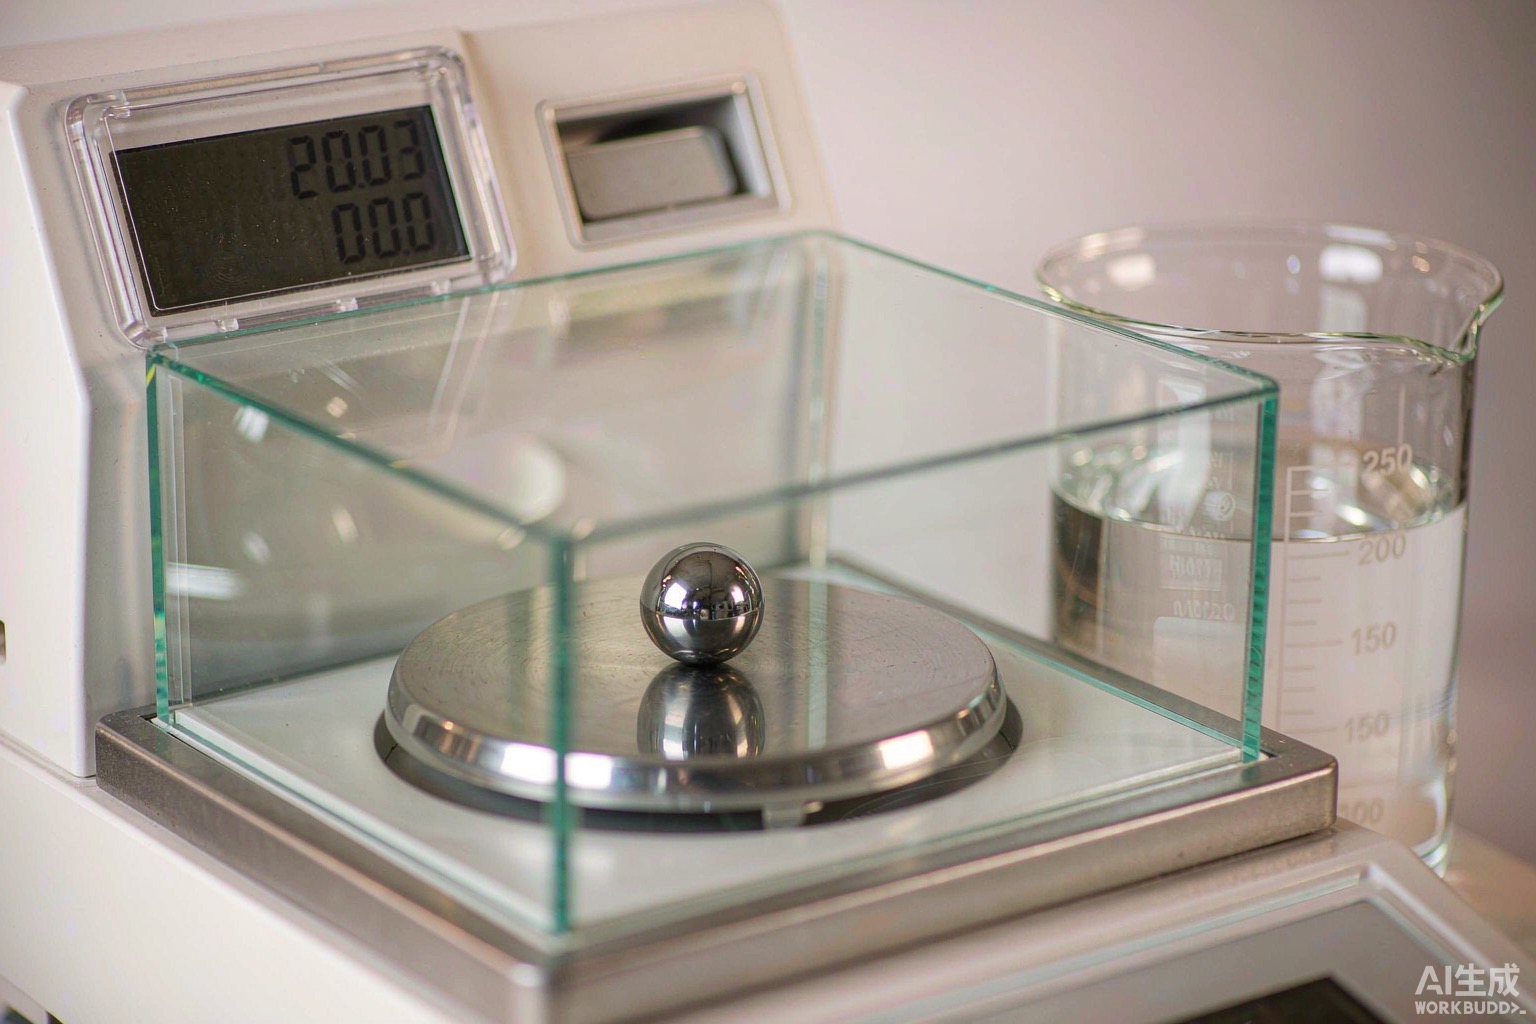
Short answer: every nickel alloy has a characteristic density, so a simple mass-divided-by-volume measurement — the Archimedes water-displacement method — will expose a substituted or downgraded grade in minutes, for almost no cost, even before you reach for an XRF analyzer. It is the fastest physical cross-check a receiving inspector can run, and it catches the single most common fraud in the trade: a cheaper alloy shipped under a premium grade’s paperwork.
This guide explains why density is a fingerprint for nickel alloys, walks through the Archimedes test step by step, lists the typical densities of the grades buyers most often confuse, shows the density signatures of the common substitution scams, and sets out where the method stops and you need PMI or a mill certificate instead. A reader who applies this article can reject a wrong heat at the receiving dock rather than discovering it after machining.
We are a Shanghai nickel alloy manufacturer, so the densities below are the ones our own quality room checks against; we give them as planning values tied to published producer and standard reference data, not as a substitute for the certificate on the coil you actually receive. When in doubt, measure the delivered heat and compare it to the ordered UNS, then confirm with mill test certificate verification.
Short answer: because density is set by the alloy’s elemental mix — nickel, chromium, molybdenum, copper, iron in different proportions — and those proportions differ enough between common grades that a wrong metal almost always shows a measurable shift in mass per unit volume.
A grade is defined by its chemistry, and chemistry determines density. Inconel 625 and 316L stainless steel can both be bright, both weld reasonably, and both look like “nickel alloy” to an untrained eye, but 625 carries roughly eight and a half grams per cubic centimetre while 316L sits near eight — a difference large enough that a density check separates them without any instrument beyond a scale and a beaker. Substitution scams work precisely because buyers skip this five-minute test and trust the certificate instead.
Density is also hard to fake. A supplier can print any chemistry on a certificate, but they cannot change the mass of the actual bar without changing its composition. That makes the density check a truthful independent witness to the paper, which is why we pair it with PMI testing for any high-value or safety-critical heat.
Short answer: weigh the sample in air, weigh it fully submerged in water, and divide the air weight by the apparent loss of weight (which equals the weight of displaced water) — the ratio, times water’s density, is the sample’s density, and you compare it to the table for the ordered grade.
| Step | Action | Why it matters |
|---|---|---|
| 1. Sample | Cut a clean, solid piece free of scale, coating or attachments | Scale or plating changes the measured mass per volume |
| 2. Weigh in air | Record mass W₁ on a calibrated scale | This is the numerator of the density ratio |
| 3. Weigh submerged | Suspend the sample in water and record W₂ | The loss W₁−W₂ equals displaced-water mass |
| 4. Calculate | ρ = W₁ ÷ (W₁ − W₂) × ρ₁₀₀₀ | Gives density in g/cm³ at test temperature |
| 5. Compare | Match the result to the ordered grade’s typical density | A divergence beyond tolerance flags substitution |
Use deionized or clean water at a known temperature, correct for water density if you need high accuracy, and subtract the buoyancy of the suspending wire for small samples. For routine receiving inspection, a precision of about ±0.02 to ±0.05 g/cm³ is enough to separate the grades in the table below, which is far wider than the natural spread within any single grade.
Short answer: keep a one-page reference of typical densities — Nickel 200 near 8.89, Monel 400 near 8.80, Inconel 600 near 8.47, Inconel 625 near 8.44, Hastelloy C-276 near 8.69, Incoloy 800 near 7.95, and 316L stainless near 8.0 — and any delivered heat that lands far from its grade’s band is suspect.
The values below are typical reference densities drawn from producer data sheets and the reference tables in ASTM and EN material standards; minor variation is normal, but a jump of several tenths of a gram per cubic centimetre is not a measurement error, it is a different metal. Always confirm the exact value for your ordered grade from its specification.
| Grade (common name) | UNS | Typical density g/cm³ | Often confused with |
|---|---|---|---|
| Nickel 200 | N02200 | ~8.89 | Pure-nickel vs low-nickel substitutes |
| Monel 400 | N04400 | ~8.80 | Copper-nickel or plated steel |
| Hastelloy C-276 | N10276 | ~8.69 | Lower-alloy C-type or 316L |
| Inconel 600 | N06600 | ~8.47 | 800-series or 304 stainless |
| Inconel 625 | N06625 | ~8.44 | 316L / 904L stainless |
| Incoloy 800 / 800H | N08800 | ~7.95 | 304 / 310S stainless |
| 316L stainless | S31603 | ~8.00 | Confused upward as a nickel alloy |
| 904L stainless | N08904 | ~8.00 | Confused upward as 625 or 825 |
Notice the clustering: the high-nickel and high-molybdenum grades sit above 8.4, while the austenitic stainless grades sit near 8.0 and the iron-rich Incoloy 800 near 7.95. A bar sold as Inconel 625 that measures 8.0 is almost certainly 316L or 904L — a massive price and performance gap hidden under identical-looking paper. The same logic helps when choosing between a nickel alloy and stainless steel in the first place.
Short answer: the test flags three scams — stainless passed off as nickel alloy, a low-molybdenum grade sold as a high-molybdenum one, and plated or clad stock whose core metal is cheap — each of which leaves a distinct and unmistakable density shift.
| Scam | Density signature | How to confirm |
|---|---|---|
| 316L / 904L sold as 625 or 825 | Reads ~8.0 instead of ~8.4–8.1 | Cross-check with PMI for Mo and Ni |
| 304 / 310S sold as 800H | Reads ~7.9–8.0 vs ~7.95 — close, use PMI | Confirm Ni and Cr by XRF |
| Plated carbon steel as Monel | Core reads ~7.85, not ~8.80 | Grind a corner, re-weigh, or PMI |
| Low-moly C-type as C-276 | Drifts toward 8.4 from ~8.69 | Verify Mo content by chemistry |
The plated-steel case is worth emphasizing: a thin nickel or copper plate can fool a surface glance and even a light XRF, but the bulk density of the part is still that of steel. Weighing the actual volume exposes it immediately, which is why density is the cheap backstop behind grade-specific property data and the certificate.
Short answer: density separates whole different alloys, but it cannot tell two grades apart when their chemistries overlap closely or when only a surface layer differs — for those you need PMI, a chemistry check, or the mill certificate.
Some grades share near-identical densities: Inconel 600 (~8.47) and Incoloy 825 (~8.14) are distinct, but 316L and 904L both sit at ~8.0, and several high-nickel grades cluster between 8.4 and 8.7. If two candidate grades are within a few hundredths of a gram per cubic centimetre, density narrows the field but does not name the winner. Likewise a thick cladding or a large hollow section changes the effective measured density of the piece without changing the base metal, so always test a solid, representative coupon.
For final release on critical work, treat density as the first filter and follow it with compositional verification and a valid EN 10204 certificate. The three methods are complementary: density is the fast gate, PMI is the field confirmation, and the certificate is the paper trail. Our complete procurement pitfalls guide shows how to sequence them so none is skipped under schedule pressure.
Short answer: run the test at a recorded water temperature, use a calibrated scale, and document the measured density against the grade’s reference value the same way you would record any incoming inspection result — it only protects you if it is written down and tied to the heat.
Water density varies with temperature, so note the temperature and, for tight work, apply the correction (water is about 0.998 g/cm³ at 20°C). Keep the sample free of trapped air bubbles, which would lighten the submerged reading and push your calculated density downward into a false fail. Record the heat number, the measured density, the reference value and the pass/fail call on the receiving report so the result travels with the material.
For welded or composite parts, or where the service is corrosive or pressure-bearing, a density check is necessary but not sufficient; pair it with the right corrosion and mechanical data, such as the selection logic for Monel 400 in seawater or the composition limits behind Nickel 200, before you release the heat to production.
Add these steps to your receiving inspection for any nickel alloy order:
For separating the grades in the reference table, a laboratory or even a good postal-style precision scale reading to 0.01 g is adequate, because the gaps between common grades are tenths of a gram per cubic centimetre, far larger than the scale error. What matters more than absolute precision is using the same clean coupon, recording water temperature, and avoiding trapped air bubbles that would lighten the submerged reading.
Yes, reliably. Inconel 625 measures about 8.44 g/cm³ while 316L measures about 8.0, a gap of roughly 0.4 that no ordinary measurement error can explain. This is exactly the most common and most expensive substitution, because 625 can cost several times what 316L does, so a five-minute density check protects a large amount of money on every heat.
It can fool a surface-only glance, but not a bulk density measurement. A carbon-steel bar plated to look like Monel still has the density of steel near 7.85, not Monel’s 8.80, so weighing the actual volume exposes it. If you suspect cladding, grind a small corner to remove the surface layer and re-weigh, or confirm with PMI on a freshly exposed face.
It matters at the level of precision you need. Water is about 0.998 g/cm³ at 20°C and a little less as it warms, so for routine receiving inspection at room temperature you can use 1.0 and still separate distinct grades. For tight work, record the temperature and apply the correction so a warm day does not push a borderline result into a false fail.
No, it simply becomes a filter rather than a verdict. When two grades sit within a few hundredths of a gram per cubic centimetre, density tells you the metal is in the right family and rules out the big-ticket scams, but you then confirm the exact grade with PMI or a chemistry check. Use density to reject the obvious frauds fast, and spectroscopy to name the close calls.
Yes. Density is an independent physical witness, not a replacement for the paper trail. The certificate gives you the heat number, the full chemistry and the mechanicals you need for traceability and for any later claim, while the density check proves the physical metal matches that paper before you machine it. The two together close the gap that either one leaves open.
Only if the part is solid and its volume is accurately known; for a complex or hollow shape the calculated density of the whole piece is no longer the base metal’s density. The safe practice is to test a clean solid coupon taken from the same heat, or to measure a simple solid offcut, and to keep that coupon’s result tied to the heat number on the receiving report.
If you have received material whose certificate does not match its feel, or you want a second opinion on whether a grade was substituted before it reached your shop, send it to us. Our own route starts from a fully prime virgin charge, vacuum induction melting with a second electroslag or vacuum arc remelt, complete descaling ahead of forming, then forging, rolling, peeling and grinding to size, heat treatment to the applicable ASTM or AMS specification, and end-to-end verification covering chemistry by spectrometry and wet methods, mechanical testing, ultrasonic and surface NDT, and dimensional checks. Tell us the grade and UNS you ordered, the form and the quantities, and either the density you measured or the sample itself, and we will confirm whether the metal matches the paper, explain the likely substitution if it does not, and quote our own traceable, double-melted stock with an EN 10204 3.1 certificate and the inspection evidence to prove it. Typical response is about ten minutes, and we ship worldwide from Shanghai.
Email: serena@hangboalloy.com
Phone: +86 166 2109 2936
WhatsApp: +86 166 2109 2936
Send us the grade and UNS you ordered, the form and quantities, and either the density you measured or the sample itself. We will confirm whether the metal matches the paper, explain any likely substitution, and quote our own traceable, double-melted stock with an EN 10204 3.1 certificate and the inspection evidence to prove it.