
Hangbo Alloy Group
Shanghai · Est. 2012
Positive material identification with a handheld XRF gun catches gross nickel alloy substitutions in seconds, but it cannot see carbon, nitrogen or trace tramp elements. This guide shows what PMI proves, where it gives false confidence, and how to combine it with lab checks.
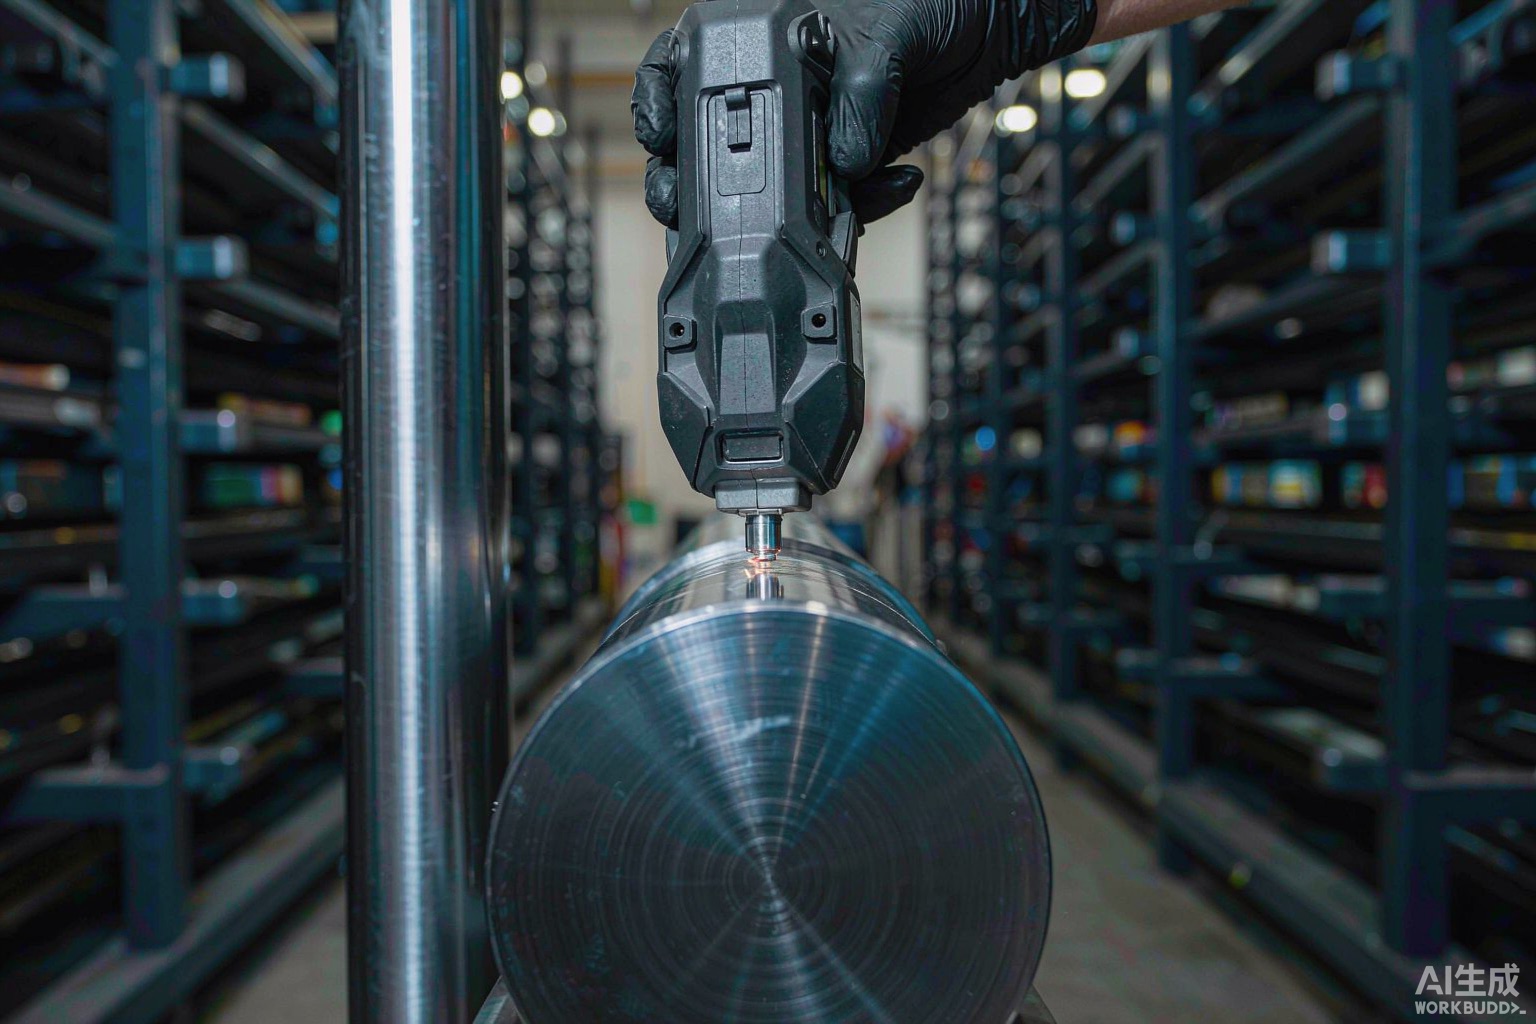
Positive material identification (PMI) is the on-site check that confirms a piece of metal is the grade the paperwork claims. For nickel alloy it is the fastest way to catch a gross substitution — a 316 stainless bar wearing an Inconel 625 tag, or a low-nickel steel presented as Monel 400 — before it enters fabrication. But a handheld XRF gun has hard limits, and the most expensive mistakes are exactly the ones it cannot see.
This guide explains what PMI is, what a handheld XRF analyser can and cannot detect, where PMI gives a false sense of safety, and how to combine it with other methods so the grade, the carbon control and the melting route are all confirmed. The aim is to keep you from treating a green "625" reading as proof of fitness for service when it proves only that the nickel, chromium and molybdenum are roughly right.
We run PMI from both sides of the fence. Shanghai Hangbo Alloy Group Co., Ltd. melts its own nickel alloy from a virgin prime charge through VIM and then ESR or VAR remelting, and every heat is checked by spectrometer before it leaves the melt shop. Our inspection answers to the same discipline we describe here, so the limits below are practical, not theoretical.
The composition baselines for the examples in this article sit in our guides to Inconel 625, Hastelloy C-276 and Monel 400, and our procurement pitfalls buyer's guide explains how PMI fits into the wider verification chain.
PMI is the act of confirming, by measurement, that the material in your hand matches the ordered grade. In the field it is almost always done with a handheld analyser that reports the approximate elemental composition in seconds, letting a receiving inspector sort a mixed lot without cutting coupons. PMI is identification, not qualification: it tells you what the metal mostly is, not whether it was heat treated, double melted, or sound enough to weld.
The two field technologies are X-ray fluorescence (XRF) and laser-induced breakdown spectroscopy (LIBS). XRF dominates because it is fast, non-destructive and excellent on the heavy elements that define nickel alloys. LIBS adds carbon and a few light elements but is slower and more sensitive to surface condition. Stationary optical emission spectrometry (OES) remains the reference method for carbon and trace elements in the laboratory.
| Method | Detects well | Detects poorly or not | Best use |
|---|---|---|---|
| Handheld XRF | Ni, Cr, Mo, Fe, Cu, Co, W, Nb, Ti, Mn | Carbon, nitrogen, boron, silicon, sulphur, phosphorus, aluminium | Fast sorting and grade confirmation on heavy elements |
| Handheld LIBS | Carbon, plus most alloys XRF sees | Very light elements; surface-sensitive | Separating low-carbon grades in the field |
| Stationary OES | Carbon, all reported elements, trace levels | Requires a prepared surface and mains power | Reference analysis and certification |
XRF excels at the high-atomic-number elements that make nickel alloys expensive and distinctive. A 316 stainless bar sold as Inconel 625 is caught instantly because the nickel, chromium and molybdenum levels are an order of magnitude apart. A low-nickel steel masquerading as Monel 400 is caught just as fast, because the copper and nickel signatures are unmistakable.
| Substitution | Why XRF catches it | Element that gives it away |
|---|---|---|
| 316 / 304 stainless sold as Inconel 625 | Nickel roughly half, molybdenum a third, no niobium | Ni, Mo, Nb |
| Carbon or low-alloy steel sold as Monel 400 | Almost no nickel and no copper | Ni, Cu |
| Type 316 sold as 904L / 6Mo | Much lower molybdenum and nitrogen | Mo |
| Inconel 625 sold as Incoloy 800 | 625 has niobium and far more molybdenum | Nb, Mo |
| Hastelloy C-276 vs C-22 confusion | Chromium and molybdenum levels differ by several percent | Cr, Mo |
| Duplex sold as a solid-solution Ni alloy | Nitrogen and chromium signature differ | Cr, N (partial) |
For these gross mix-ups, PMI is worth every minute. A single pass across a receiving bay clears the most damaging and most common fraud: material that is the wrong family entirely.
The failures that cost the most money are the subtle ones, and they live in the elements XRF cannot read. Carbon, nitrogen, silicon, boron, sulphur and phosphorus are either too light for XRF fluorescence or fall below its detection floor. That single blind spot hides several critical distinctions.
| Distinction XRF cannot make | The element that matters | Why it matters |
|---|---|---|
| 316 vs 316L stainless | Carbon (0.08 max vs 0.030 max) | Weld sensitization and intergranular corrosion |
| Hastelloy C-276 identity vs a higher-carbon copy | Carbon (0.010 max) | C-276's whole weldability advantage is low C |
| Nitrogen-strengthened vs standard grade | Nitrogen | Strength and pitting resistance |
| Low-silicon control claimed but not met | Silicon | Weldability and hot-cracking tendency |
| Trace tramp elements (Pb, Bi, Sn, Sb) | ppm-level impurities | Hot shortness during welding |
| Heat-treated vs as-rolled condition | None measurable by XRF | Mechanical properties and microstructure |
This is the trap. A green "Inconel 625" on the gun tells you the nickel, chromium, molybdenum and niobium are in the right neighbourhood. It tells you nothing about whether the carbon is at 0.10 or below, whether the melting route was VIM+ESR, or whether the piece was ever solution treated. None of those show up on XRF.
A PMI pass is not a quality certificate. Four situations repeatedly produce a confident green reading on material that is unfit for service.
| Situation | What PMI shows | What is actually wrong |
|---|---|---|
| Right family, wrong condition | Correct major elements | Never heat treated; wrong microstructure |
| Right elements, wrong carbon | Correct Ni/Cr/Mo | Carbon above the low limit the grade needs |
| Single-air-melt sold as double-melt | Correct composition | Inclusions, gas, tramp elements |
| Spot on clean area only | Good where measured | Seams, laps or decarburized layer elsewhere |
The cure is to treat PMI as the first filter, not the last. Where carbon control, weldability or cleanliness governs the job, follow the XRF reading with a laboratory check — combustion analysis for carbon and sulphur, OES or ICP-OES for the full spectrum including trace elements — and require the melting route on the certificate.
A good PMI programme is planned, not improvised at the dock. The points below keep the method honest.
| Step | What to do | Why |
|---|---|---|
| Clean the surface | Grind or mill to bright metal; remove coating, scale, paint | Coatings and oxide falsify light-element and total readings |
| Test base and weld | PMI both the parent metal and the deposited weld | Filler mix-ups are common; see our welding guide |
| Sample enough points | Multiple spots per long piece, ends included | One clean spot hides local defects |
| Verify against a grade library | Use a calibrated grade set, not auto-ID only | Auto-ID can mislabel borderline compositions |
| Confirm carbon separately | LIBS or lab combustion where C matters | XRF cannot see carbon at all |
| Keep records | Tag each reading to a heat number | Links the reading to the certificate |
For welded assemblies, the filler metal deserves the same scrutiny as the base. Our ERNiCrMo-3 (Inconel 625) welding wire guide covers how to confirm the consumable grade before you strike an arc.
The same analyser behaves differently on a bar, a tube, a plate and a weld, mostly because of surface geometry and access, and knowing the form prevents false readings. A curved bar needs a different probe window than a flat plate, and a thin-wall tube limits the analysed volume no matter how good the gun.
| Product form | PMI challenge | Practical note |
|---|---|---|
| Round bar | Curved surface, possible end decarburization | Test at mid-length, away from the ends |
| Plate and sheet | Flat and easy, but watch coatings | Grind through any cladding, paint or oxide |
| Seamless and welded tube | Small diameter, thin wall | Use a small-spot collimator; scan the seam by ET |
| Forgings | Variable grain and adherent scale | Grind to bright metal at several points |
| Welds and HAZ | Mixed composition across the joint | Test the bead and the parent metal separately |
For tube specifically, diameter and wall thickness limit the analysis volume, so a thin-wall welded tube needs its seam judged by eddy current rather than by XRF — which is why our welded-versus-seamless guide treats the two methods as complementary. The constant rule is to prepare the surface and sample enough points that one clean spot cannot hide a local defect.
A field reading is only as good as the calibration and the grade library behind it. Two habits keep it honest: calibrate the instrument against a known grade block before the shift, because XRF drifts and an uncalibrated unit mislabels borderline compositions; and read the actual numbers, not just the auto grade-ID, because automatic identification can round a near-miss into the wrong grade.
| Habit | Why it matters |
|---|---|
| Calibrate against a known block | Uncalibrated drift mislabels borderline grades |
| Read numbers, not just auto-ID | Auto-ID can round a near-miss to the wrong grade |
| Record the heat number with each reading | Ties the field result to the certificate |
| Confirm carbon where it decides acceptance | XRF cannot; use LIBS or lab combustion |
When the reading and the certificate disagree, the certificate is not automatically right — a wrong certificate is exactly the failure PMI exists to catch. Treat a mismatch as a stop-ship until an independent laboratory resolves it, and keep both the reading and the certificate as evidence for the eventual disposition.
PMI should be written into the receiving procedure, not improvised at the dock. State the method, the acceptance basis and the records so the check is repeatable and auditable.
| Plan item | What to specify |
|---|---|
| Method and instrument | XRF and/or LIBS, with calibration block |
| Sampling | Points per piece, including ends and welds |
| Acceptance basis | UNS limits from the applicable ASTM/EN spec |
| Carbon confirmation | LIBS or lab where carbon governs |
| Records | Reading tied to heat number and certificate |
| Disposition | Stop-ship and lab confirm on mismatch |
A written plan also protects you in audit: it shows the grade was verified by a defined method, not by trust. For critical service, pair the plan with the full mill-test package described in our certificate verification guide.
Use these as a starting point; always confirm the current edition and any project-specific supplementary requirements.
| Need | Reference | Note |
|---|---|---|
| Field PMI practice | ASTM E1476 (guidance on identifying metals) | Covers XRF, OES and other field methods |
| XRF performance | ASTM E572 (XRF analysis of stainless and Ni alloys) | Calibration and reporting |
| OES reference | ASTM E1085 / E1019 family for composition | Carbon and trace elements |
| Grade selection | Nickel alloy vs stainless selection | When a Ni alloy is the right call |
| Pitting resistance | Reading PREN correctly | Why Mo and Cr levels decide corrosion |
This article is guidance for buyers and inspectors, not a legal opinion or a substitute for the applicable standard. Always verify against the current edition of the specification you order to.
Trademark note: Inconel, Hastelloy, Incoloy, Monel, Nimonic and Haynes are trademarks of their respective owners; the grades covered here are defined by their UNS numbers and the applicable ASTM or EN standards, not by the brand names.
Partly. XRF reliably catches gross mix-ups where the nickel, chromium, molybdenum, copper or niobium levels differ by several percent — 316 stainless sold as Inconel 625, or a low-nickel steel sold as Monel 400. It cannot measure carbon, struggles with silicon and light elements, and cannot see nitrogen, so it will not separate 316 from 316L or confirm the low-carbon control that gives Hastelloy C-276 its weldability.
XRF reports only the approximate major-element composition at one spot. It says nothing about heat-treatment condition, melting route, internal soundness, mechanical properties or trace tramp elements. Material can read as the right grade yet be single-air-melted, un-heat-treated or inclusion-heavy, and XRF will still show green.
Use handheld LIBS in the field for a quick carbon check, or send a sample for stationary OES or combustion analysis in the laboratory for a definitive value. For low-carbon grades such as Hastelloy C-276 (carbon 0.010 max) or L-grade stainless, this separate check is essential before welding.
Yes. Filler-metal mix-ups are common, and a weld that reads as the wrong grade undermines the whole joint even when the base is correct. Confirm both the parent metal and the deposited weld, and check the consumable certificate as described in our welding guide.
No. PMI is a fast site check; a mill test certificate is the documented, heat-specific record of composition, properties, melting route and inspection. Use PMI to catch obvious errors at receiving, and the certificate plus independent analysis to confirm fitness for service.
Usually yes, because the two differ by several percent in chromium (about 14.5–16.5 vs 20–22.5) and molybdenum (about 15–17 vs 12.5–14.5), which XRF reads well. What XRF cannot confirm is the ultra-low carbon control both grades rely on, so a laboratory carbon check still matters.
For carbon-bearing distinctions LIBS is the better field tool because it reads carbon; XRF is faster and better on heavy elements and coated surfaces. The practical answer is to use XRF for sorting and LIBS or laboratory OES where carbon or trace elements decide acceptance.
If you need help specifying PMI and the supporting tests for a nickel-alloy order, or you have a reading you cannot interpret, send us the grade, product form, dimensions, quantity and service environment. We will tell you which analyses to require, confirm whether the grade fits your process, and quote our own virgin-material, double-melted production with full spectrometer verification and heat-to-piece traceability. Typical response time is ten minutes, and we ship worldwide from Shanghai.
Email: serena@hangboalloy.com
Phone: +86 166 2109 2936
WhatsApp: +86 166 2109 2936
Send us the grade, product form, dimensions, quantity and service environment, plus any PMI or certificate you were given by another supplier. We will tell you which analyses to require, confirm whether the grade fits your process, and quote our own virgin-material, double-melted production with full spectrometer verification and heat-to-piece traceability.