
Hangbo Alloy Group
Shanghai · Est. 2012
Hardness is quoted on almost every nickel alloy certificate, yet buyers routinely receive Brinell on one mill's report and Rockwell on another, with no conversion that is exact. This guide explains how HB, HRC and HV relate, where conversion tables break down for cold-worked and precipitation-hardened grades, and the receiving checks that confirm a hardness number is real rather than a rounded figure.
Hardness is the most quoted mechanical value on a nickel alloy certificate and the least standardised in practice: the same grade can arrive with a Brinell number from one mill, a Rockwell C number from another and a Vickers figure from a third, none of which converts to the others with certainty. For a buyer, the practical question is not “what is the HRC equivalent of this HB?” but “is the hardness number I was given real, on the scale I specified, for the condition I ordered?” This guide answers both, and shows where conversion tables are safe and where they lie.
We write this from the production side. Hangbo Alloy Group machines, heat-treats and tests nickel alloy in Shanghai and reports hardness on the exact scale the order names, because hardness is one of the few properties a customer can re-check on the received piece. Our interest is that buyers stop treating a hardness figure as a fixed fact when it is actually an empirical reading tied to a scale, a load and a condition.
For the wider supply-chain view, our procurement pitfalls guide maps the failure points around certificates, and our certificate mismatch guide covers what to do when a reported value does not fit the alloy.
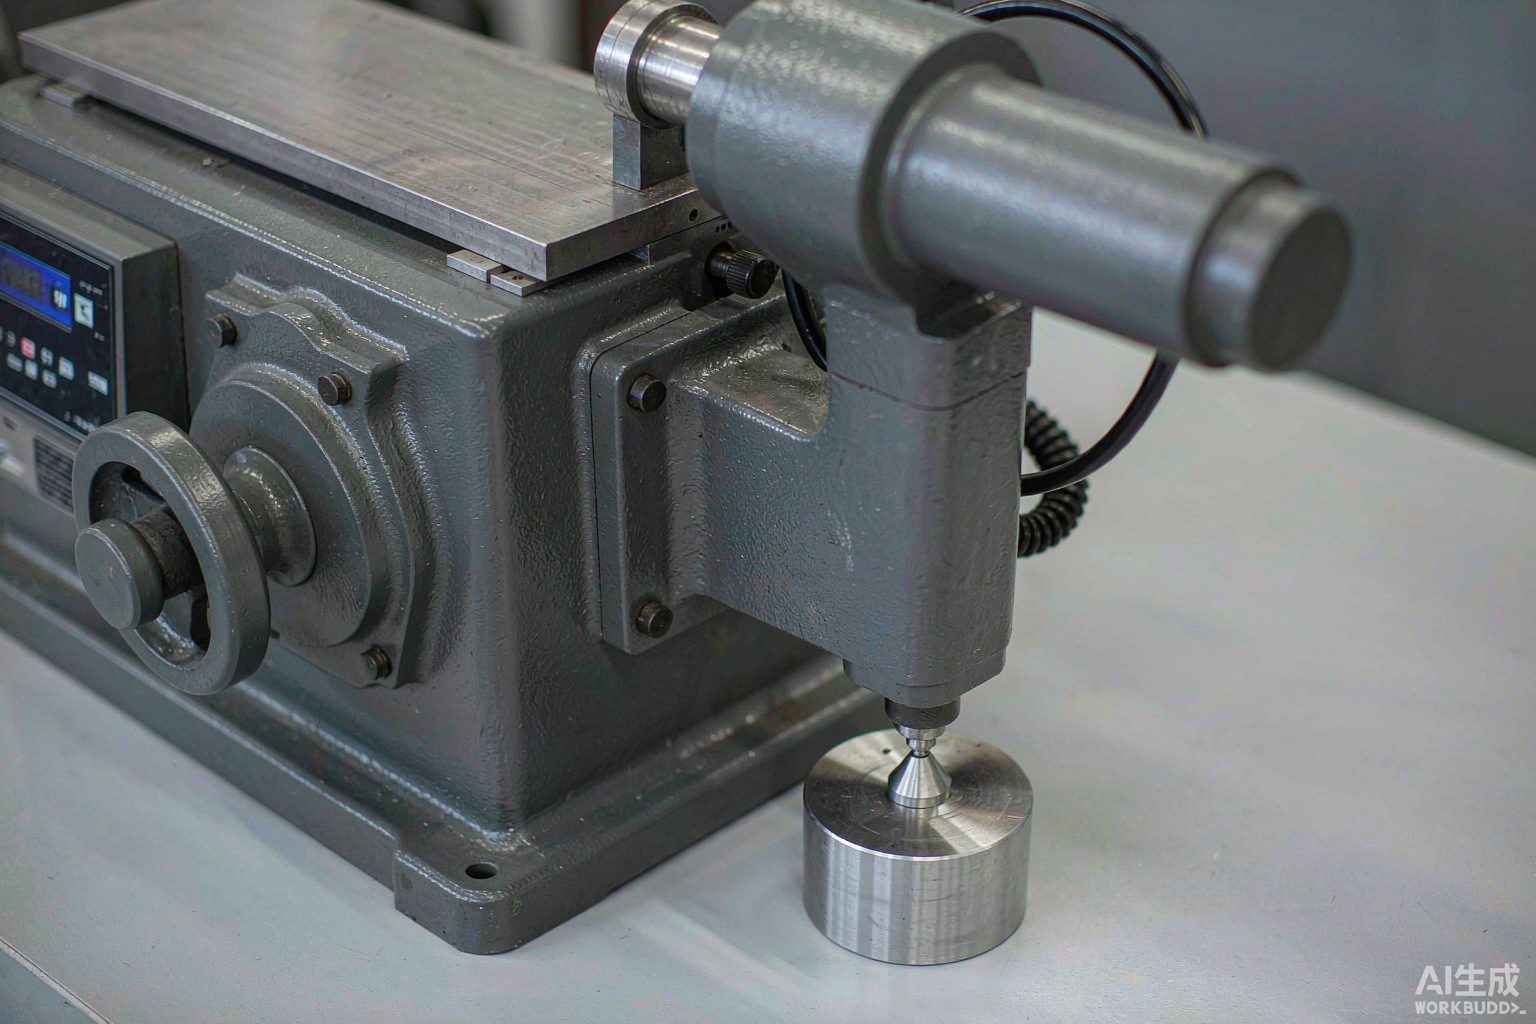
The reason hardness does not convert cleanly is that Brinell, Rockwell and Vickers are three different indentations, not three names for one property. Brinell presses a large ball into the surface and measures the wide residual impression; Rockwell drives a small penetrator to a set depth under a minor then major load and reads the depth recovered; Vickers uses a diamond pyramid and measures the diagonal of a small square indent. Each responds differently to a hard skin, a soft core, or a coarse grain structure, so the same piece can post a different number on each machine.
Practically, mills choose a scale by convenience: Brinell (HBW) is common on large bar and forgings because the big indent averages out local variation; Rockwell C (HRC) is fast on prepared samples and dominates North American reports; Vickers (HV) suits thin sections and small parts where a ball would be too large. None is “more correct” — they are simply different instruments, and the certificate is only meaningful when it names which one was used.
The three scales are linked by empirical correlation tables, not by a formula. ASTM E140 and equivalent national tables give approximate HB, HRC and HV pairs for steel and for many nickel alloys, derived by measuring the same material on different machines. The correlation is tight enough for a rough screen but it is a statistical fit, and the fit quality depends on material class. The short answer: you can estimate one scale from another within one material family and one condition, but you should never treat the estimate as a measured value.
The table below shows representative relationships for annealed nickel-base material in a mid-hardness band. Treat it as illustrative of the slope, not as a lookup to invoice against — the certified value must come from measuring the scale you actually require.
| Vickers HV | Rockwell C (HRC, approx) | Brinell HBW (approx) | Use note |
|---|---|---|---|
| 200 | ~14 | ~200 | Soft annealed solid-solution grade |
| 250 | ~24 | ~245 | Typical annealed bar surface |
| 300 | ~31 | ~295 | Upper annealed range |
| 350 | ~37 | ~345 | Mildly cold-worked |
| 400 | ~42 | ~395 | Heavily cold-worked / aged |
| 450 | ~46 | ~445 | Age-hardened high-strength grade |
Note the curvature: the HRC-to-HB gap widens at both ends of the range, which is exactly why a single “add 30 HB per HRC” rule fails. The same non-linearity is why our MTC verification guide treats hardness as a property to reconcile against the grade, not to convert casually.
Conversion tables assume the material is homogeneous, in a known condition, and tested to the same depth. Real nickel alloy rarely satisfies all three at once, so the converted number drifts. The largest sources of error are a hardened surface skin over a softer core, a coarse cast or forged grain structure that scatters the indent, and a condition (cold-worked versus solution-annealed versus age-hardened) the table was not built for. A converted value that lands inside tolerance on paper can be off by a full HRC point on the actual piece.
The honest rule: convert only within one material family and one condition, and label the result as an estimate. The moment the grade changes class (solid-solution to precipitation-hardened) or the condition changes (annealed to cold-worked), the table no longer applies and you must measure the required scale directly.
The table that follows is a pragmatic lookup for annealed-to-mildly-worked nickel-base stock. It is deliberately narrow: use it to sanity-check a certificate, not to substitute for a measurement. Always confirm against the current ASTM E140 edition for the specific alloy class before relying on any figure.
| Condition | Typical HV | Approx HRC | Approx HBW | When the table is unsafe |
|---|---|---|---|---|
| Solution-annealed 625 | ~230 | ~21 | ~225 | If age-hardened instead of annealed |
| Solution-annealed 600 | ~165 | ~5 | ~165 | If cold-drawn to size |
| Cold-drawn 400 | ~280 | ~28 | ~275 | If surface-skinned only |
| Age-hardened 718 | ~420 | ~44 | ~415 | If under-aged or over-aged |
| Annealed 800H | ~150 | ~2 | ~150 | If heavily cold-worked |
Every row assumes the indenter reached the bulk material. If the reported hardness came from a thin ground layer, none of these comparisons hold, which is why surface preparation and indent depth decide whether a hardness number means anything.
Cold-worked bar is harder at the surface than in the core, so a Rockwell reading taken on the outside can overstate the bulk, while an HRC-to-HB table built for annealed stock will mis-convert it in the other direction. Age-hardened grades are worse: their hardness comes from a precipitation cycle, and the HB–HRC–HV relationship shifts with how completely that cycle ran. An under-aged or over-aged heat posts a different number than the table predicts, and the conversion will not tell you the heat treatment was wrong.
The control is to measure the scale the drawing requires, on the actual supplied condition, and to confirm the heat-treatment state on the certificate. Our heat-treatment guide explains how a hardness reading that is too low or too high for the stated condition is often the first sign that solution treatment or ageing was not what it claimed.
Hardness correlates loosely with tensile strength, and empirical formulas exist for many nickel alloys that estimate ultimate tensile strength from HV or HRC. This is genuinely useful as a receiving screen: if the hardness is far below the expected band, the tensile is almost certainly off too, and you have a reason to request the full tensile values before accepting the lot. The relationship, however, is not a substitute for a tensile test when the design depends on yield or ultimate strength, because hardness captures neither ductility nor the exact tensile curve.
| Purpose | Use hardness | Use tensile test |
|---|---|---|
| Quick receiving screen | Yes — flag outliers fast | No — slower, overkill for screening |
| Design to yield strength | No — no yield information | Yes — required |
| Confirm heat treatment ran | Yes — condition signature | Supportive |
| Acceptance of safety-critical part | Screen only | Yes — certified values |
A hardness-to-tensile estimate is only as good as the conversion behind it, so the same caution applies: keep it inside one grade and one condition, and lean on the certificate for the number you design against.
Confirming a hardness value is cheaper than most metallurgical tests, because it needs an indent and a calibrated machine rather than a fracture. The checks that matter are: the scale, indenter and load are named on the certificate; the sample condition matches the order; the machine is in calibration; and an independent indent on the received piece agrees with the reported value. A mismatch that exceeds normal scatter is a reason to hold payment and request the full mechanical package.
| Risk | Verification control | Who performs it |
|---|---|---|
| Wrong scale reported | Specify exact scale, indenter, load and condition on the PO | Buyer, at ordering |
| Surface skin only | Indent to bulk depth; check preparation and indent size | Buyer QA, on piece |
| Converted, not measured | Request the measured scale; reject a converted-only value | Buyer documentary check |
| Wrong condition | Confirm heat-treatment state on the certificate | Buyer QA |
| Out-of-cal machine | Request tester calibration date; re-indent on receipt | Buyer receiving inspection |
| Wrong grade | Cross-check with PMI before trusting the value | Buyer QA |
The single highest-leverage step is to indent the supplied piece on the stated scale with a calibrated tester and compare it to the certificate. A consistent gap that cannot be explained by condition or calibration is a signal to suspend acceptance and ask for the complete mechanical test report.
Use these references when writing hardness and conversion requirements into an order. Always confirm the current edition of any standard you cite.
| Topic | Reference | What it gives you |
|---|---|---|
| Brinell test method | ASTM E10 | Ball size, load, dwell and reading rules |
| Rockwell test method | ASTM E18 | Scales, minor/major load, indent depth |
| Vickers test method | ASTM E92 / E384 | Diamond pyramid, load range, diagonal read |
| Hardness conversion tables | ASTM E140 | Approximate HB–HRC–HV pairs by class |
| Calibration of testers | ISO 6506 / 6507 / 6508 | Basis to demand calibration status |
| Certification of values | EN 10204 3.1 / 3.2 | Route to have mechanical values signed |
Our certificate mismatch guide explains how to turn a hardness discrepancy into a defensible claim using the same references.
No single conversion is exact. HRC and HB measure different indentation geometries and the relationship is empirical, so any table gives an approximation that is only safe inside one material class and one condition. For nickel alloys, convert only within annealed or within cold-worked stock of the same grade, and treat the result as a check, not a substitute for measuring the scale you actually need.
Because the contract often leaves the scale open. One mill reports Brinell on bar, another reports Rockwell on a small sample, and a third reports Vickers on a thin section. None is wrong in isolation, but the numbers are not directly comparable. The fix is to specify the exact scale, indenter, load and sample condition on the purchase order so every certificate reads the same way.
They are least reliable there. Precipitation-hardened grades such as 718 or 625 gain hardness from heat treatment rather than cold work, and the HRC-to-HB relationship shifts with the ageing cycle. A table built for annealed stock will mislead, so for age-hardened alloys always measure the required scale directly and confirm the heat-treatment condition on the certificate.
Yes, and in a way that breaks naive tables. Cold-worked bar is harder at the surface than in the core and harder than the equivalent annealed grade, so an HRC-to-HB table derived for soft material overstates or understates the converted value. Where cold work matters, measure on the actual supplied condition and keep the conversion confined to that condition.
Only as a rough screen, and only for the same grade and condition. Empirical hardness-to-tensile relations exist for many nickel alloys and are useful for a quick receiving check, but they are not a substitute for a tensile test when the design depends on yield or ultimate strength. Use hardness to flag an outlier, then request the tensile values from the certificate.
Indent the supplied material on the stated scale with a calibrated tester, compare the reading to the certificate value, and reject a mismatch that exceeds the allowed scatter. A portable Rockwell or a Vickers micro-indenter on the actual piece catches surface-only hardening, ground-away soft layers and misreported condition far faster than a document review alone.
It can mask the truth. A soft or decarburised surface can be ground away and a thin hardened layer left, or a cold-worked skin can hide an annealed core. That is why the sample preparation and indent depth matter; our surface-defect guide explains how a thin finished layer can hide what the bulk actually is.
If a certificate quotes a hardness scale you did not ask for, or a converted figure you cannot trust, send it to us with the grade, product form, condition and the number plus its scale. We will tell you whether the value fits the alloy and condition, which conversion (if any) is defensible, and quote our own production with hardness verified on the stated scale and full heat-to-piece traceability. Typical response time is ten minutes, and we ship worldwide from Shanghai.
Email: serena@hangboalloy.com
Phone: +86 166 2109 2936
WhatsApp: +86 166 2109 2936
Send us the grade, product form, condition and the hardness figure plus the scale it was measured on. We will tell you whether the number fits the alloy and condition, which conversion (if any) is defensible, and quote our own production with hardness verified on the stated scale and full traceability.